
This site uses cookies to store information on your computer
Read more
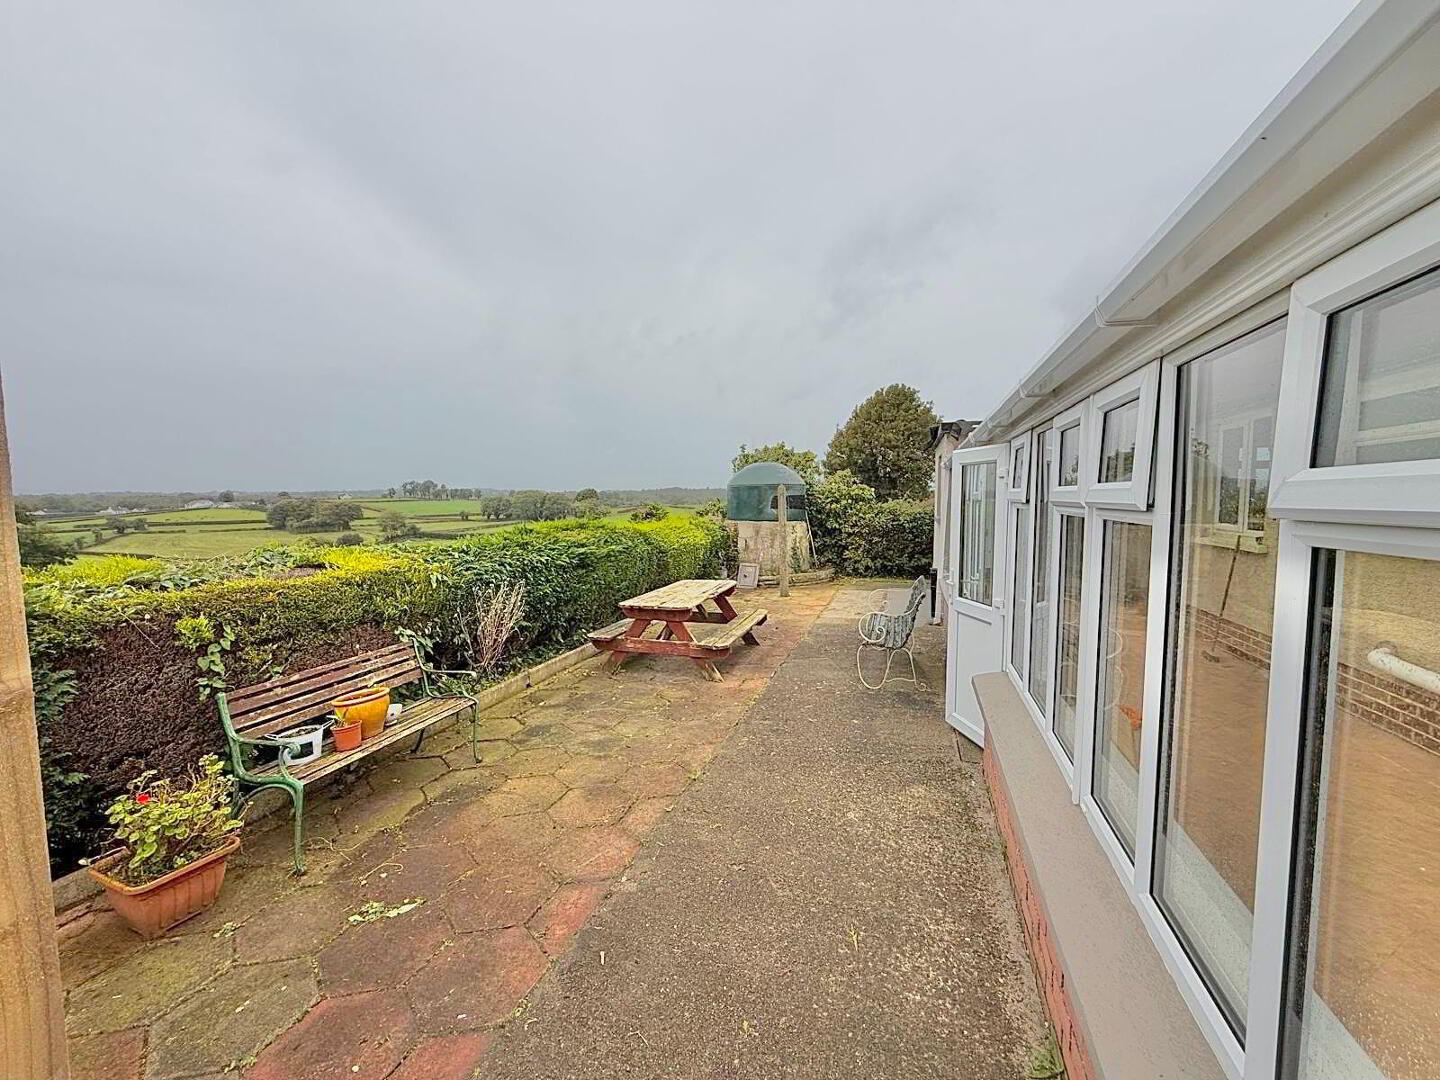
| Address | 54 Mullaghboy Road, Bellaghy, Magherafelt |
|---|---|
| Deposit | £875.00 |
| Includes Rates | Yes |
| Available From | 26/10/26 |
| Lease | 12 months minimum |
| Style | Detached Bungalow |
| Status | To let |
| Rent | £875 / month |
| Bedrooms | 3 |
| Bathrooms | 2 |
| Receptions | 2 |
| Heating | Oil |
| Furnished | Unfurnished |
IMPORTANT: All potential viewers must complete a tenancy application form. These can be obtained by either, visiting the rentals page on the WintonAndCo Website and downloading a form, or by collecting one from our offices.
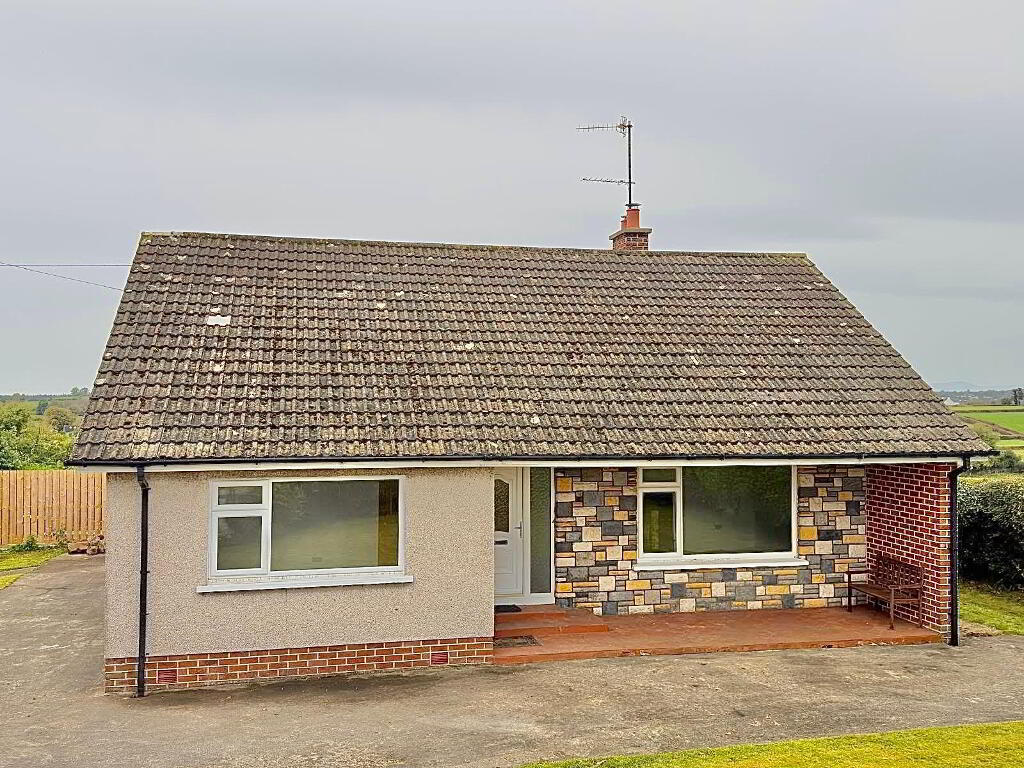
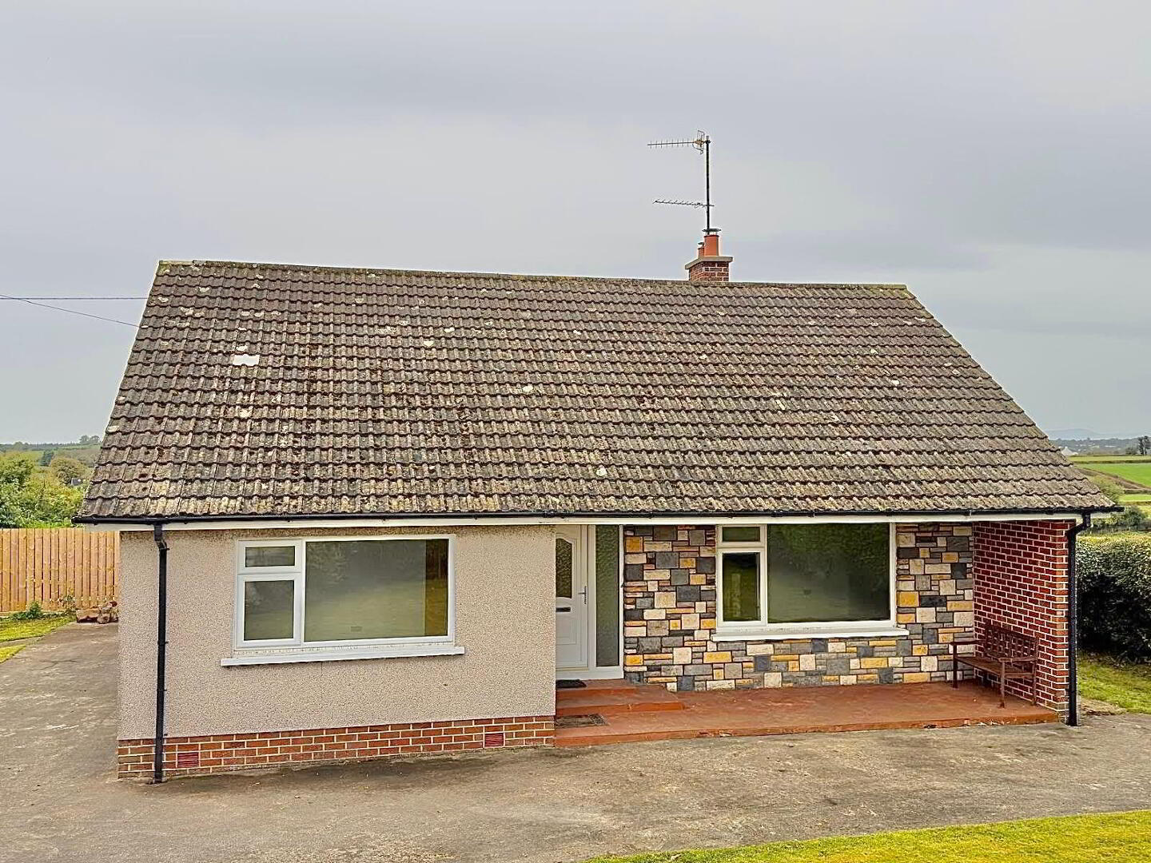
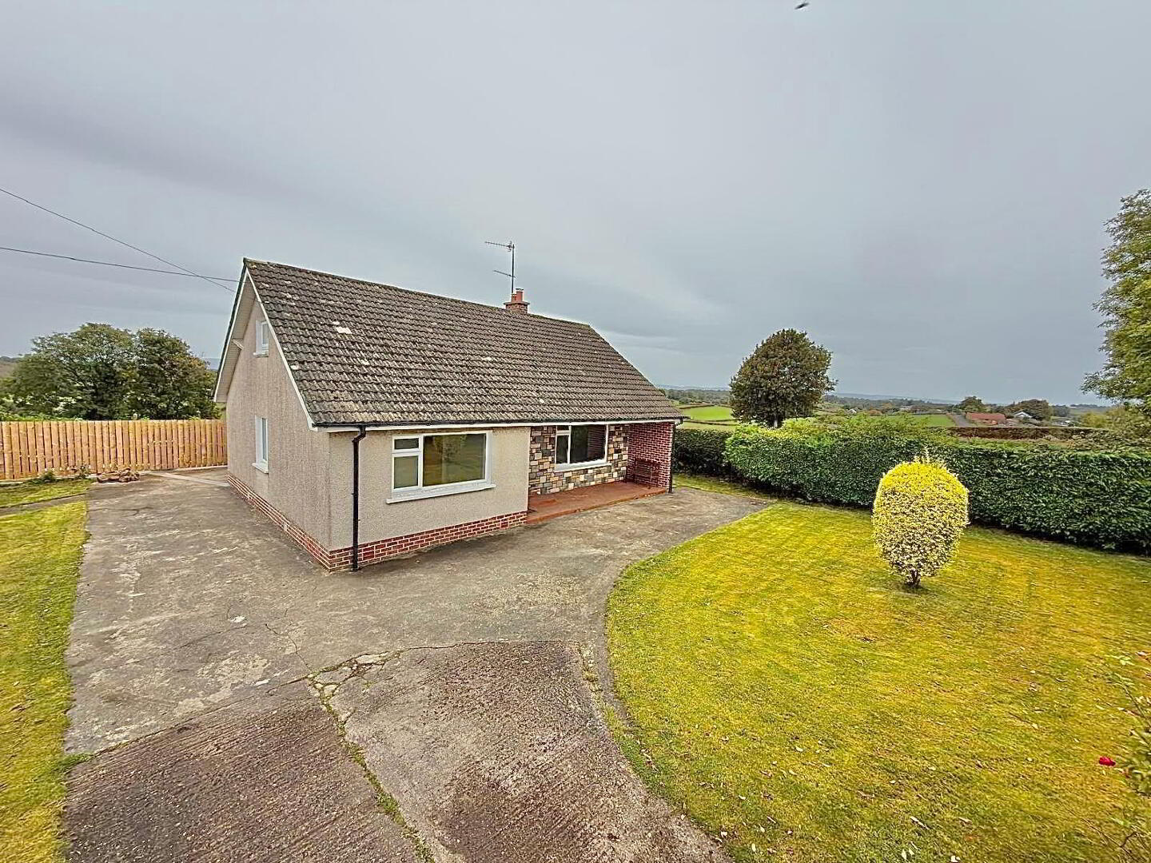
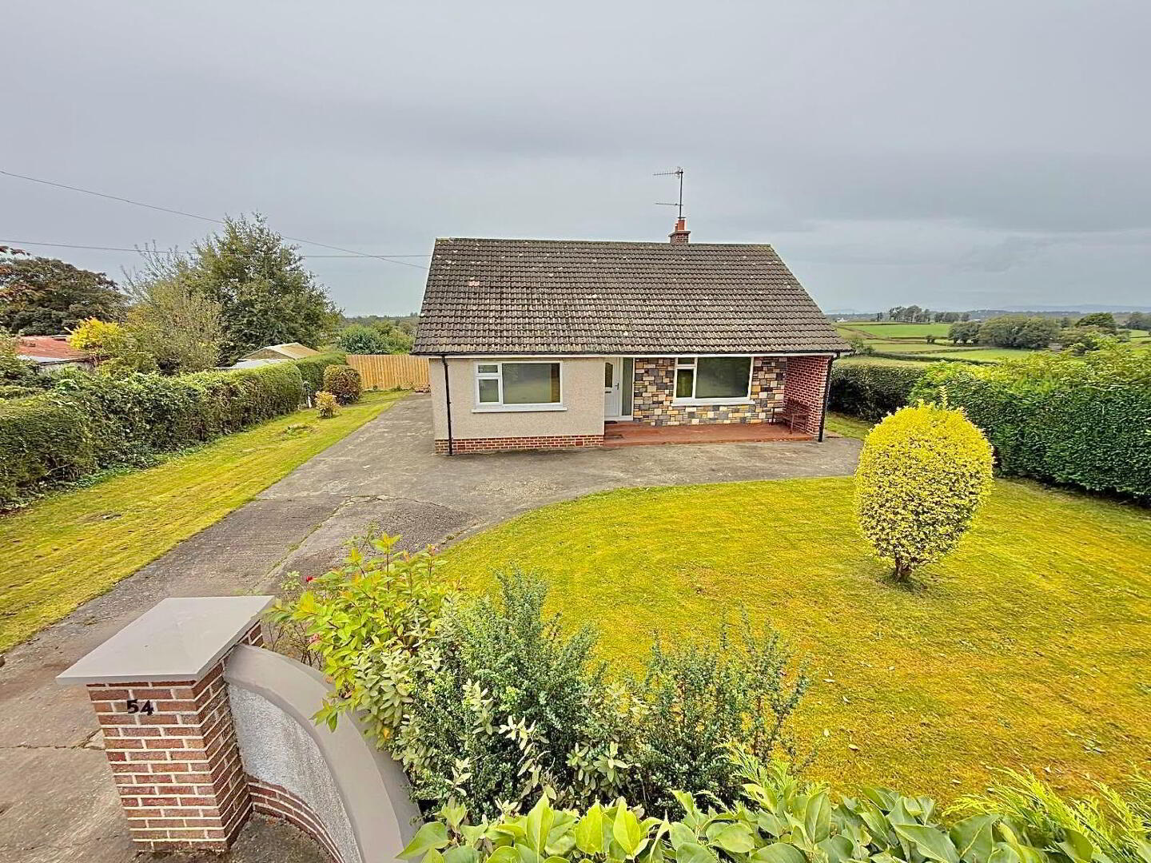
We are pleased to be marketing this stunning detached bungalow, situated in a rural setting with excellent road links to surrounding towns and villages.
54 Mullaghboy Road is only a short drive from the village of Bellaghy, with Castledawson, Maghera, Magherafelt and Portglenone only a few minutes’ drive away.
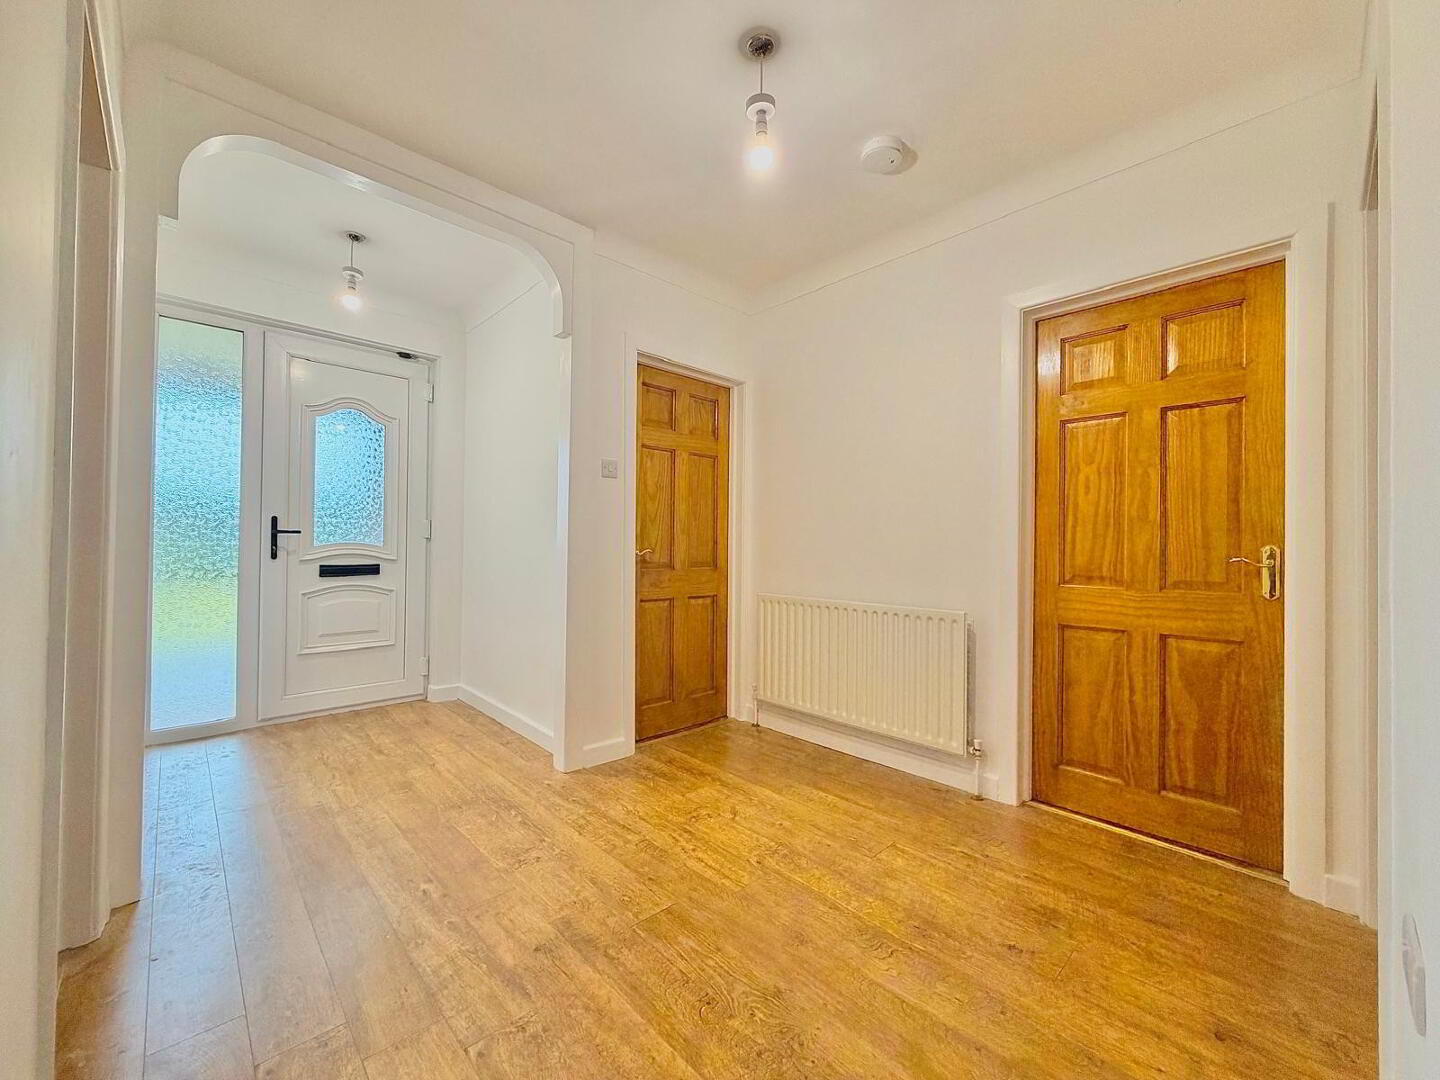
Internally, the property has been finished to a high standard and available for immediate occupation.
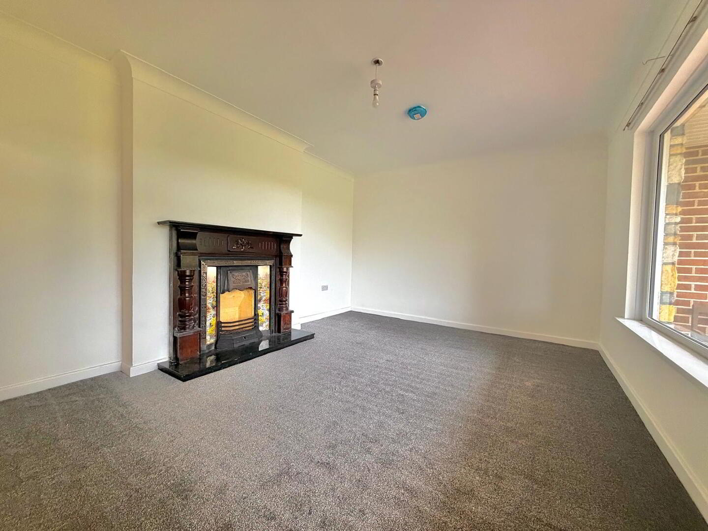
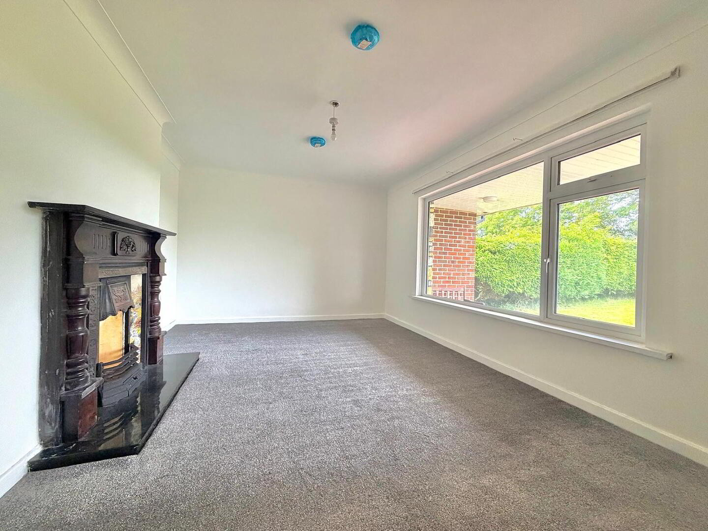
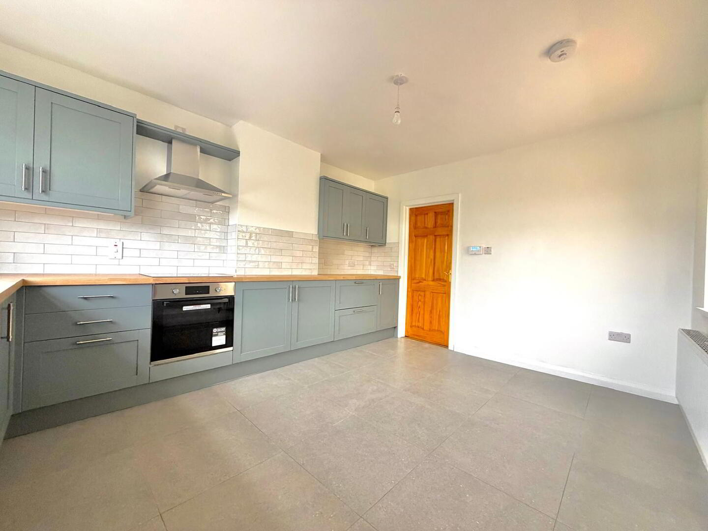
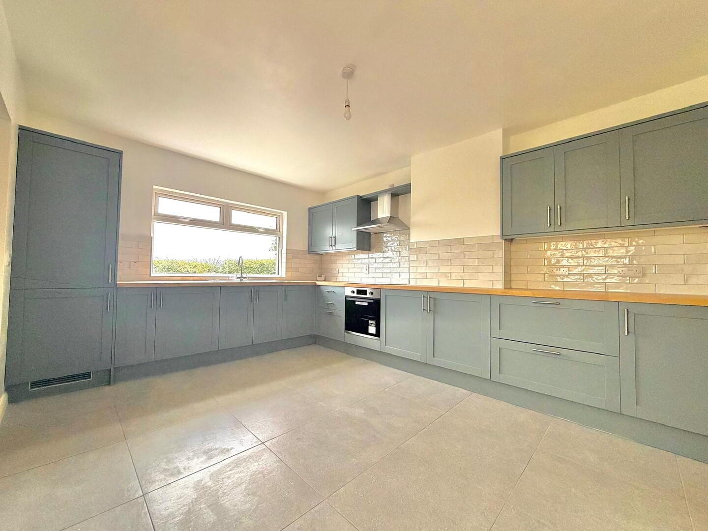
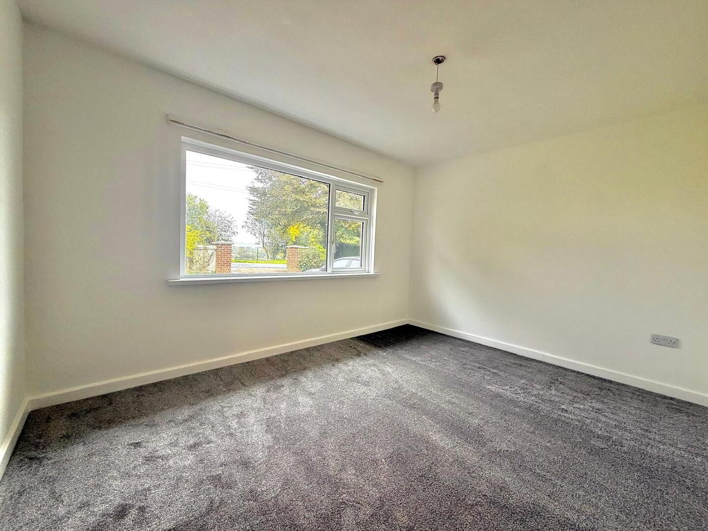
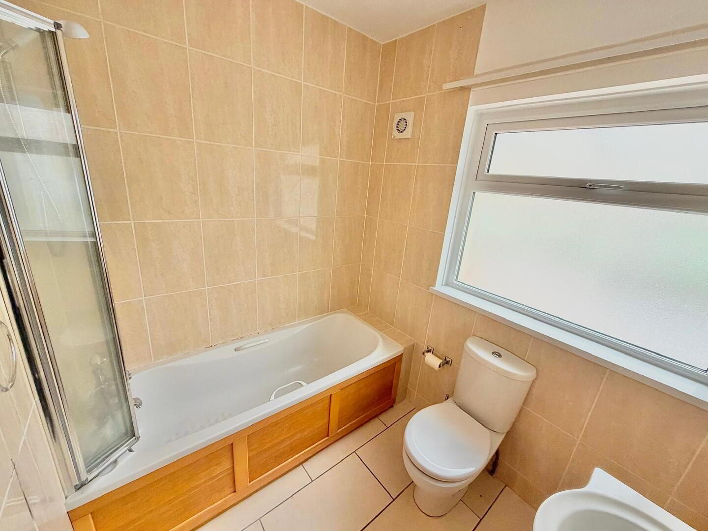
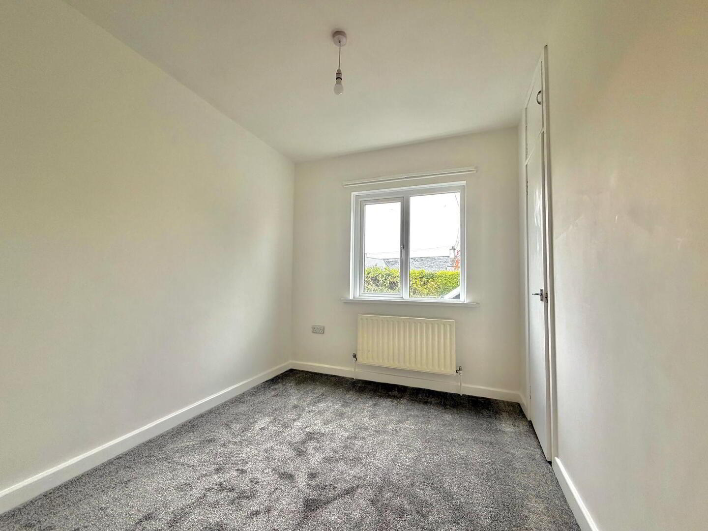
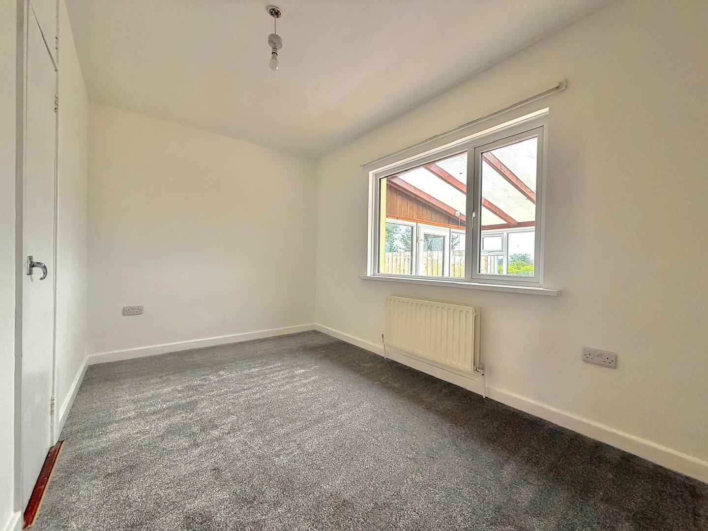
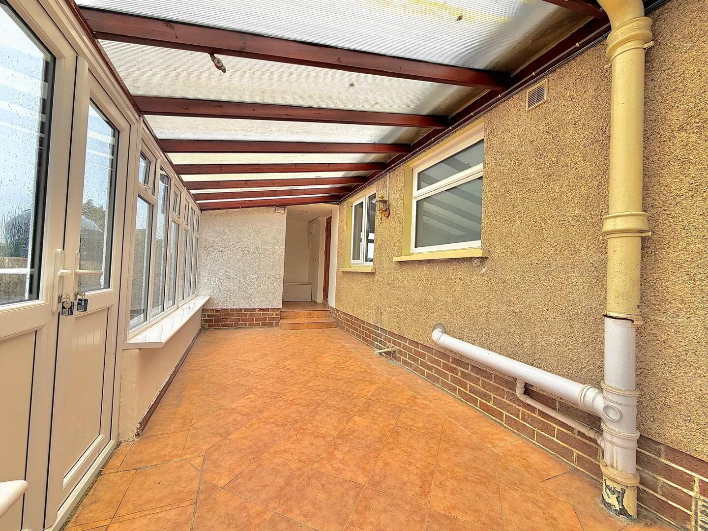
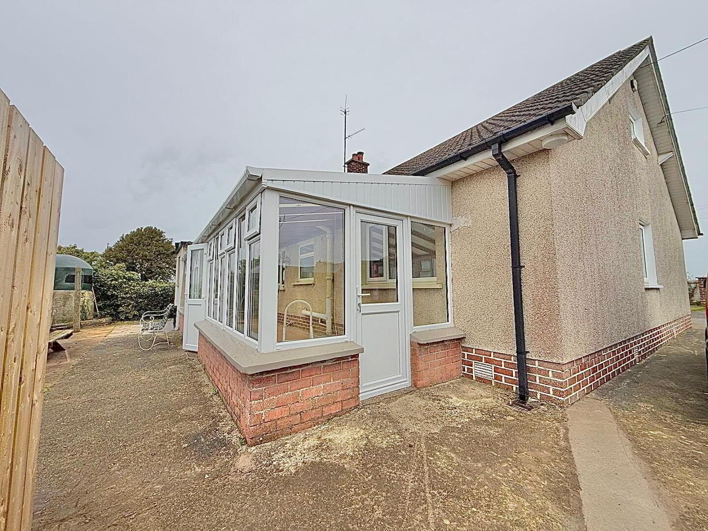
There is a family sized lounge with open fire along with an open plan kitchen-diner, utility/w.c. and sunroom. The property also boasts 3 well-proportioned bedrooms and a modern bathroom.
Externally, the property has a lawn to the front and patio to the rear, along with a driveway, providing for ample private parking.
Complete with oil-fired central heating and double-glazed windows, viewings are highly recommended.
Important Notice to Tenants/Interested Parties: These particulars are given on the understanding that they will not be construed as a part of a Contract, Lease or Conveyance. All measurements, as well as Rates, provided are approximate and whilst every care has been taken in accumulating this information, Winton & Co can give no certainty as to the accuracy thereof. We recommend that all interested parties and purchasers satisfy themselves regarding the details provided. Digital images may, on occasion, include the use of a wide angle lens. Please ask if you have any queries about any of the images shown, prior to viewing. Where provided, floor plans are shown purely as an indication of layout. They are not scale drawings and should not be treated as such. Winton & Co have not tested any systems, services or appliances that may be contained within the property including the heating systems, where applicable and no warranties are given by the Vendor, Winton & Co or any third party employed by Winton & Co.
Fill in your details below and a member of our team will get back to you.

This site uses cookies to store information on your computer
Read more