

This site uses cookies to store information on your computer
Read more
| Address | 29 Ballymoghan Road, Magherafelt |
|---|---|
| Style | Detached House |
| Status | For sale |
| Price | Offers around £289,500 |
| Bedrooms | 3 |
| Bathrooms | 1 |
| Receptions | 2 |
| Heating | Oil |
| EPC Rating | E44/D59 |
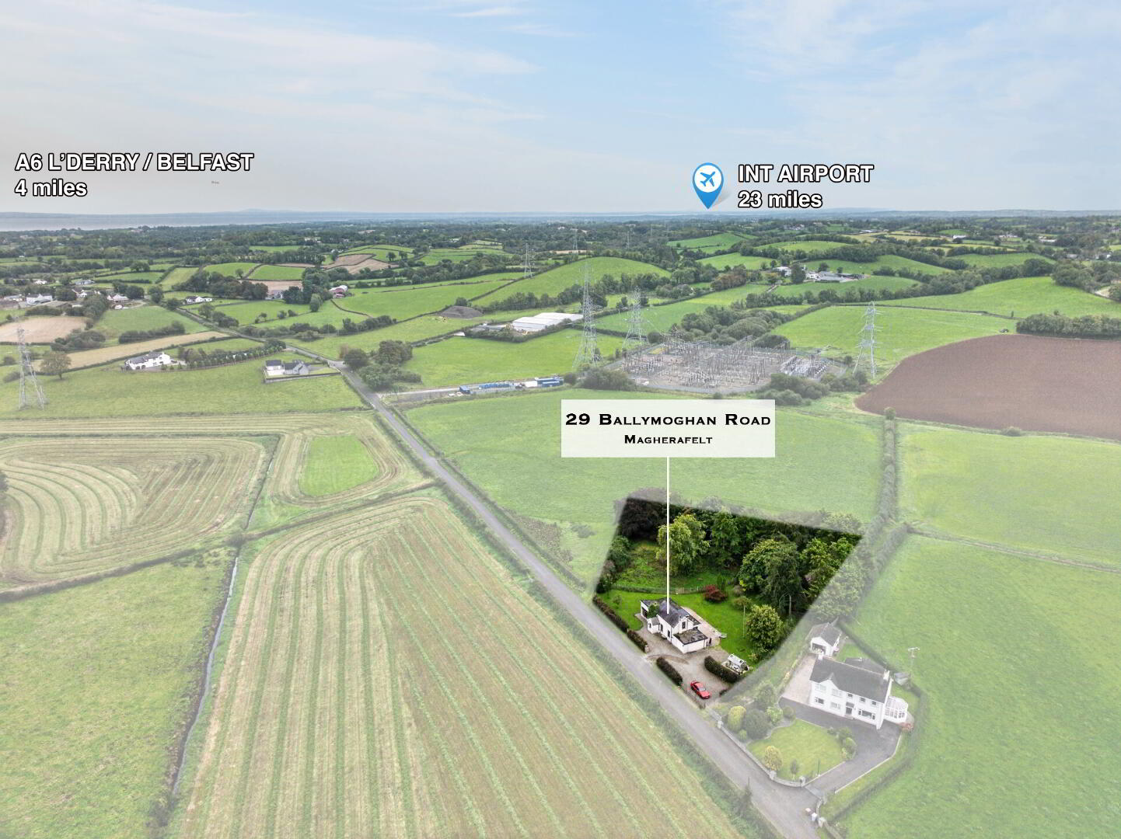
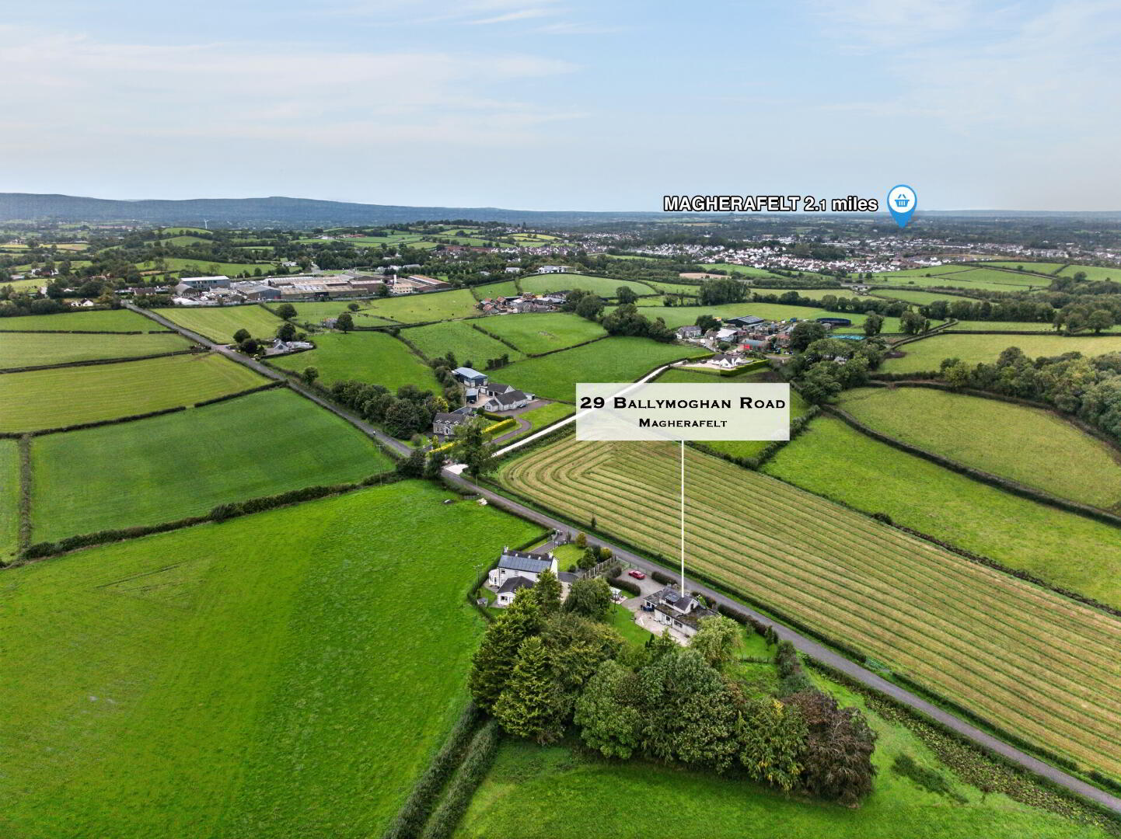
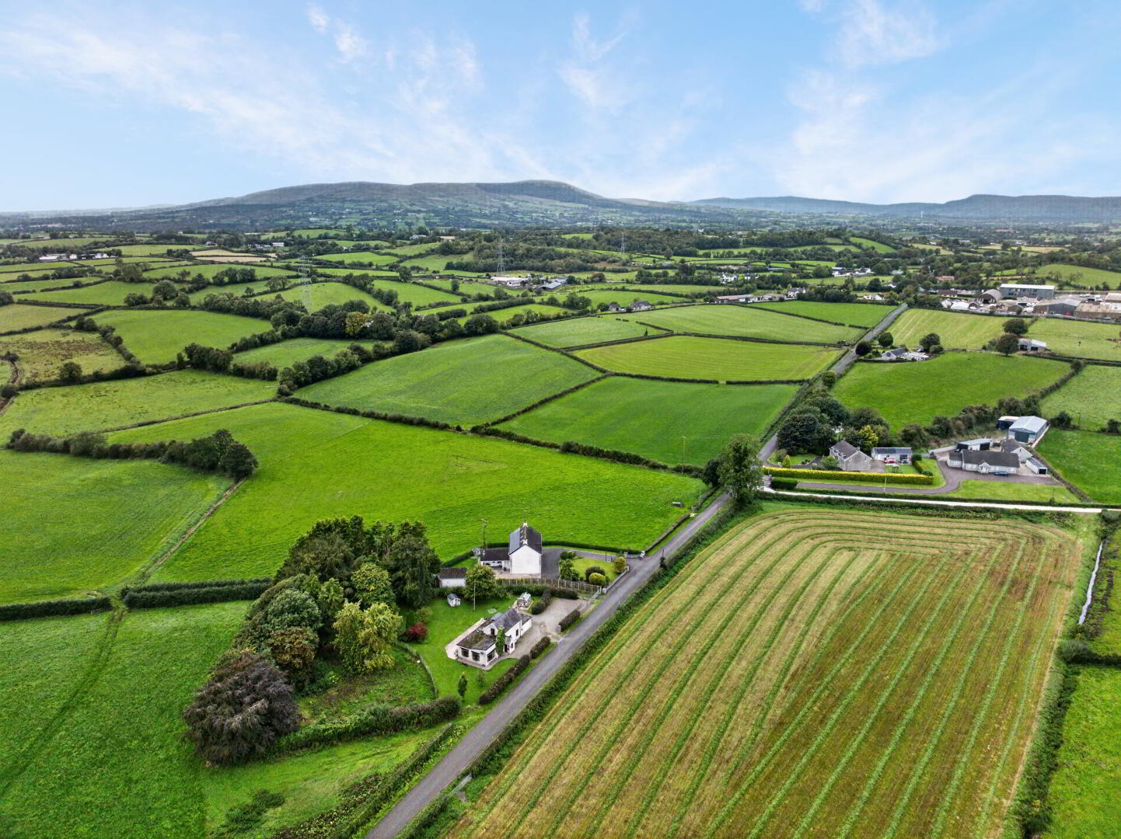
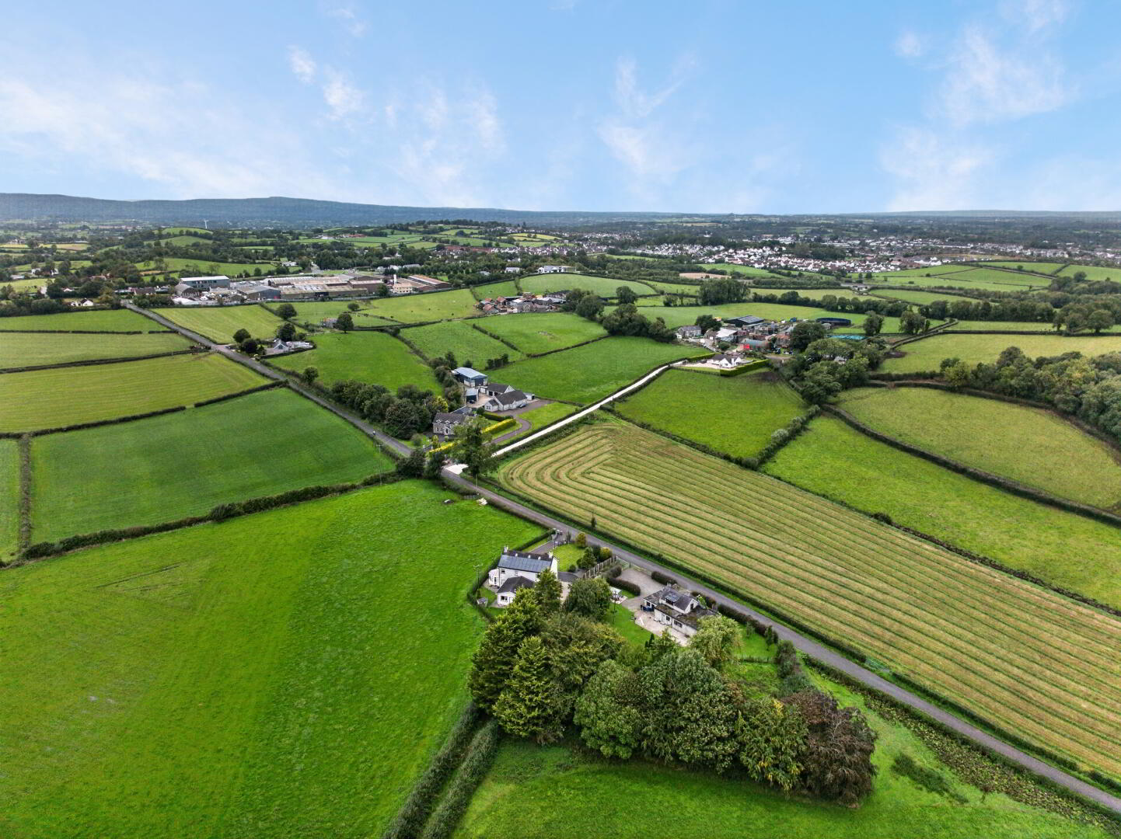
Winton & Co are pleased to be marketing this stunning rural property, situated in a highly convenient location on the outskrits of Magherafelt. The Ballymoghan Road is just off the Moneymore Road and only a short drvie into the town centre.
Magherafelt is a growing town in Mid-Ulster boasting a variety of eateries and shops, along with highly regarded schools and leisure facilties. There are excellent road links to surrounding towns along with the motorway network. The town also has a quality public transport service, providing access across the entire province.
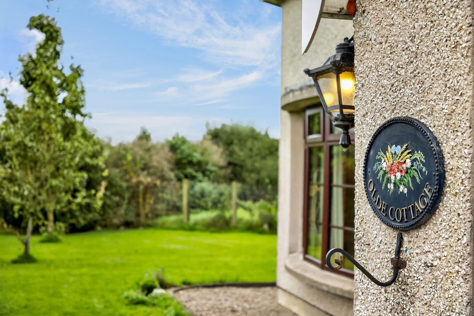
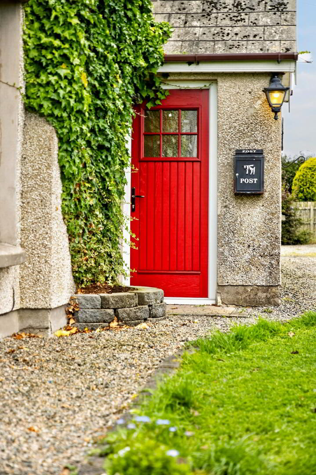
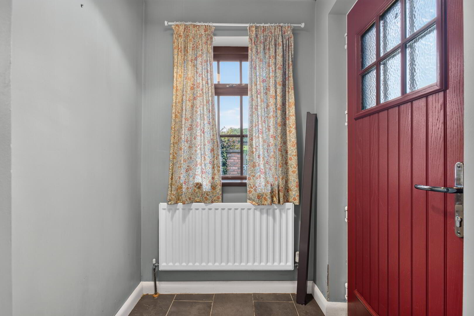
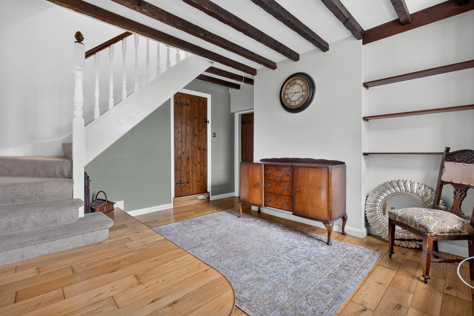
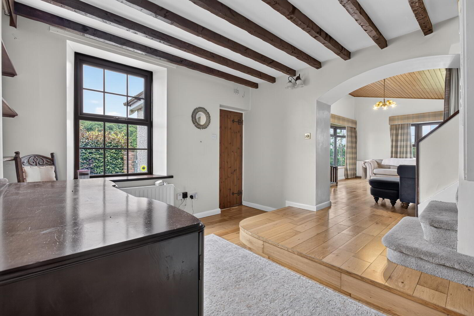
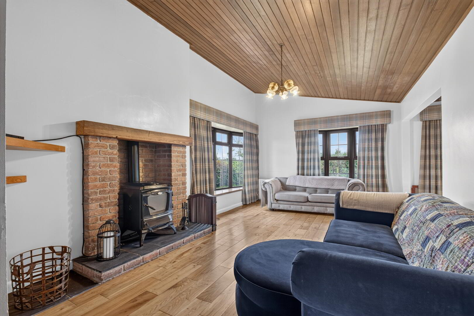
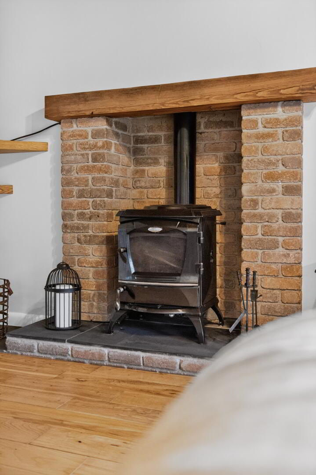
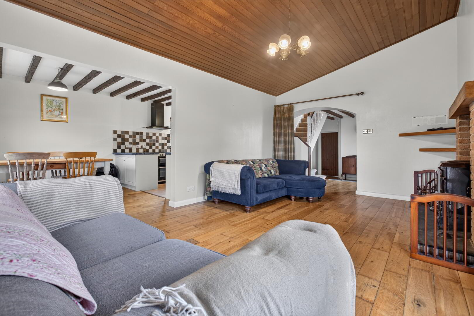
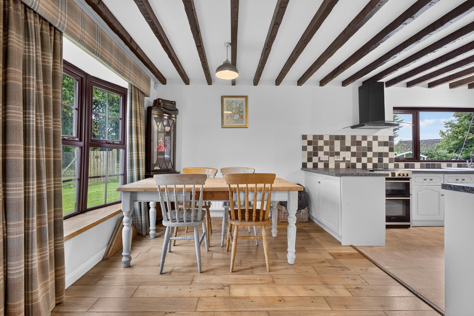
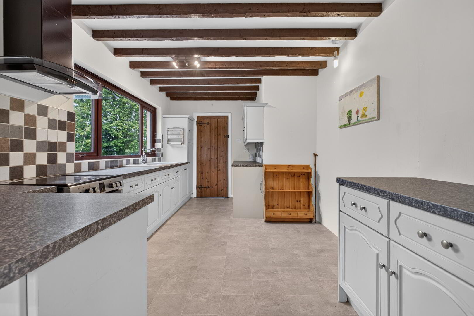
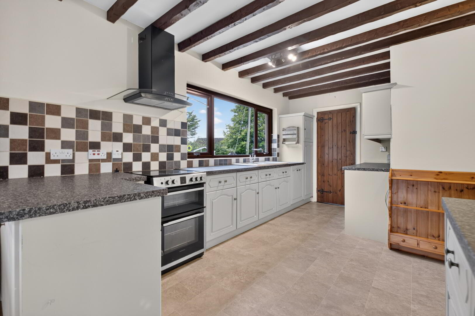
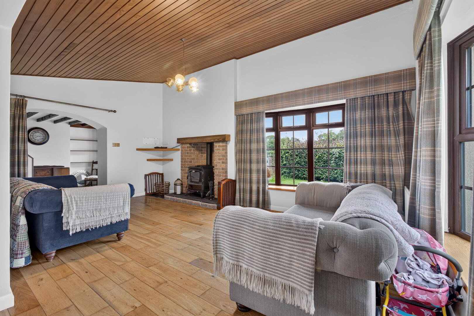
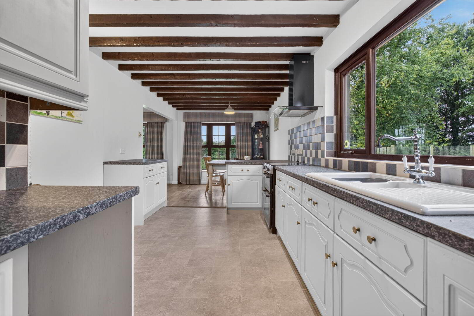
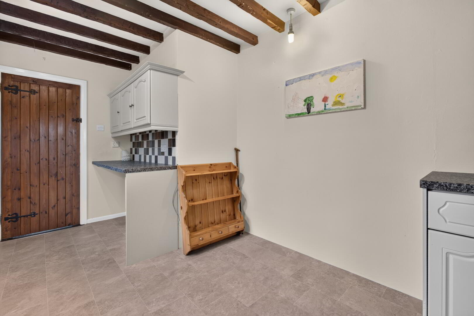
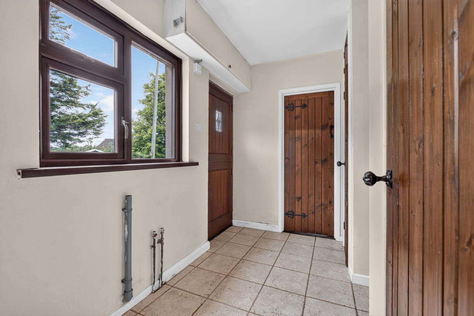
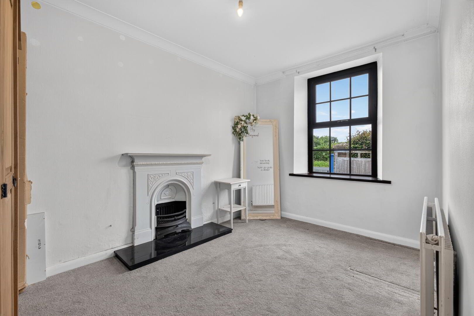
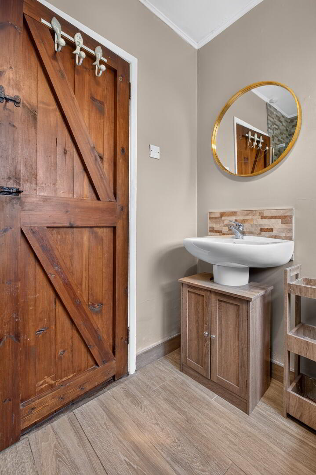
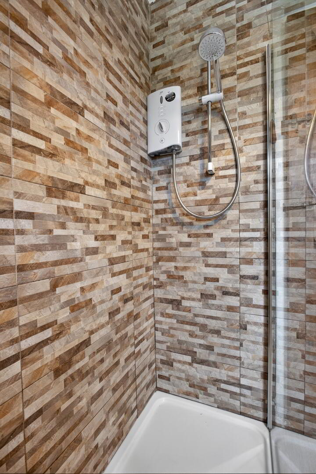
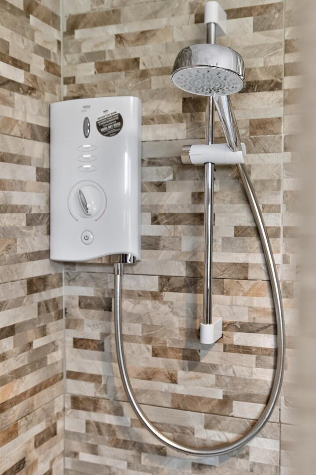
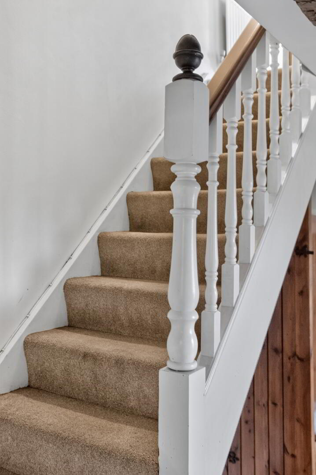
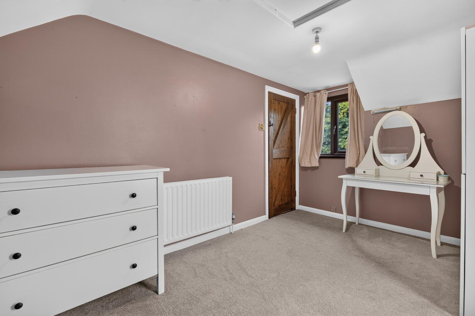
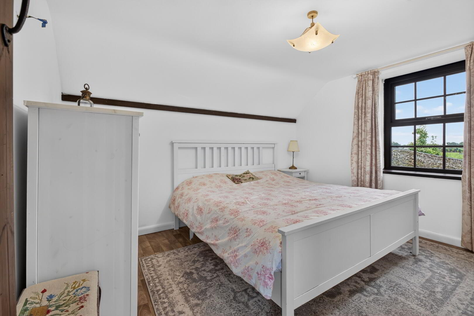
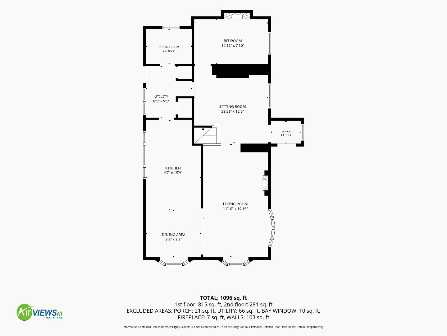
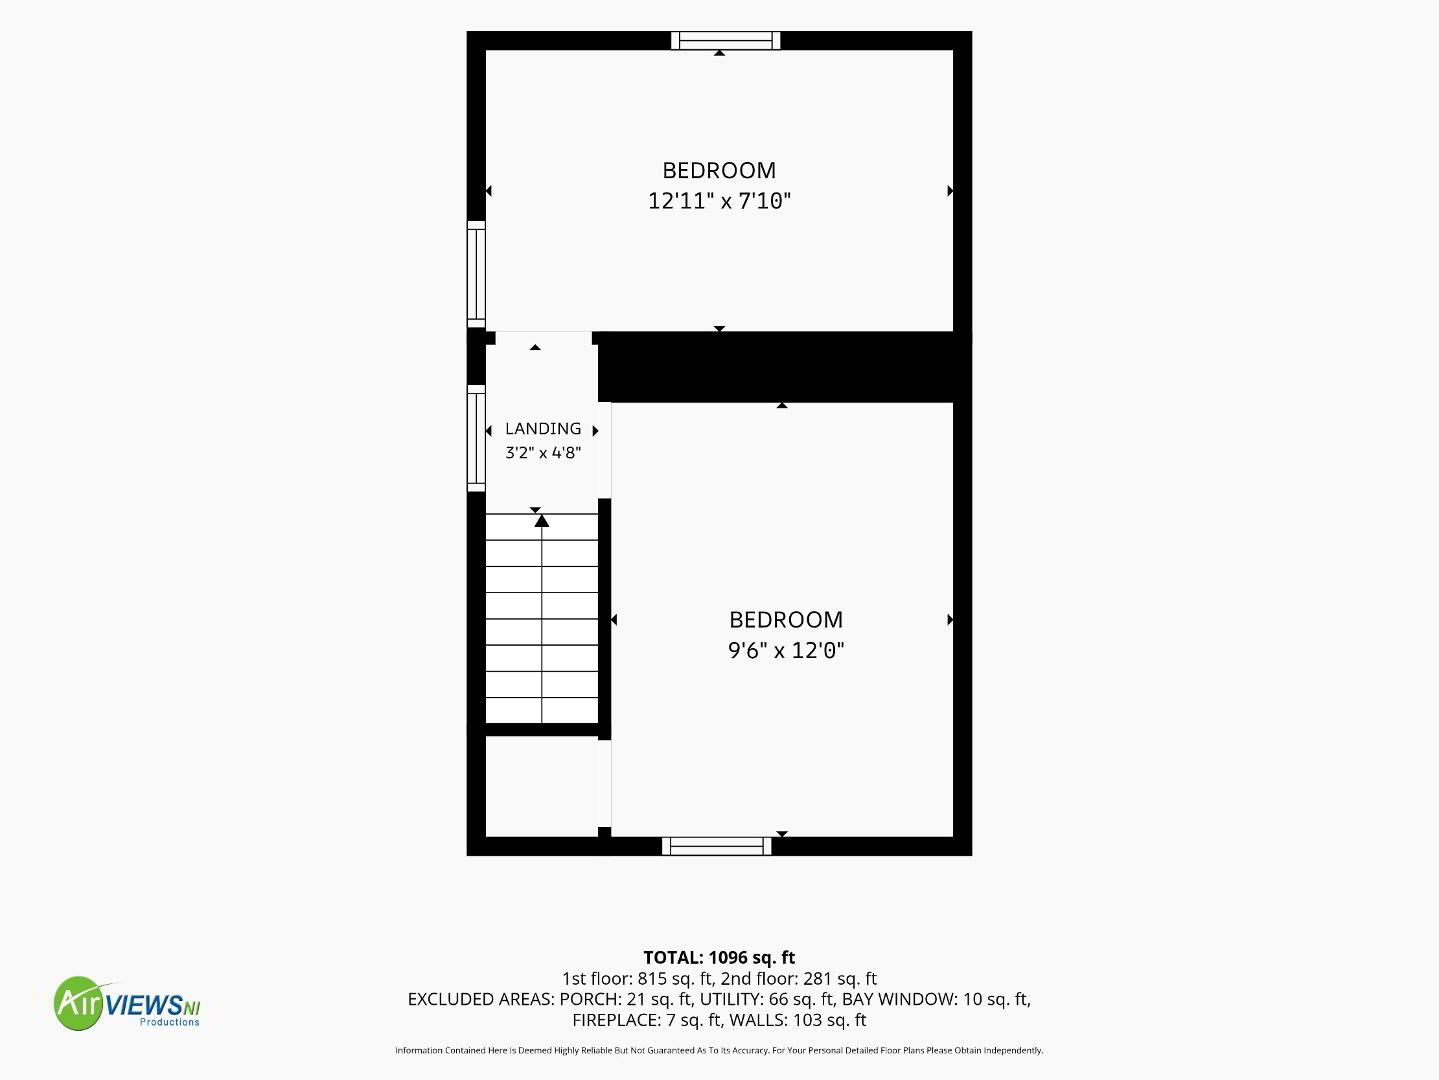
Internally, this property comprises of 2 reception rooms along with a kitchen-diner, utility, shower room and bedroom on the ground floor. There are a further 2 bedrooms located on the first floor. This cottage styled property has many features such as a vaulted ceiling along with timber beams and a multi-fuel stove.
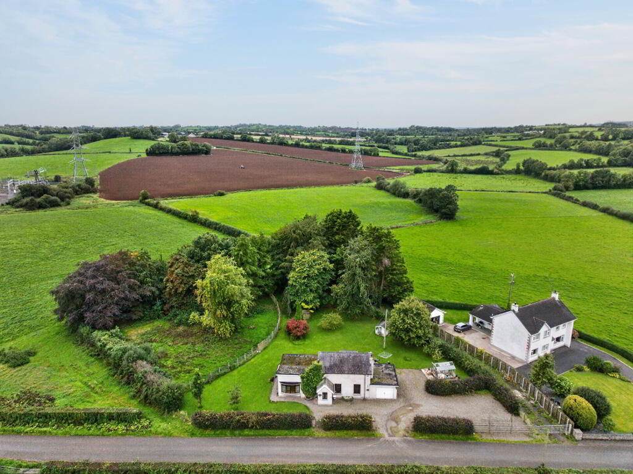
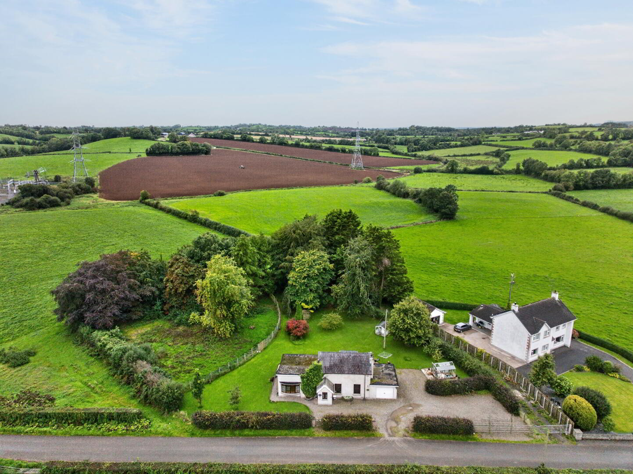
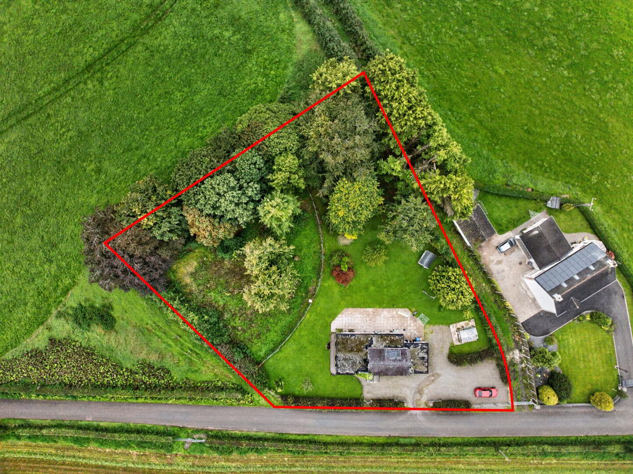
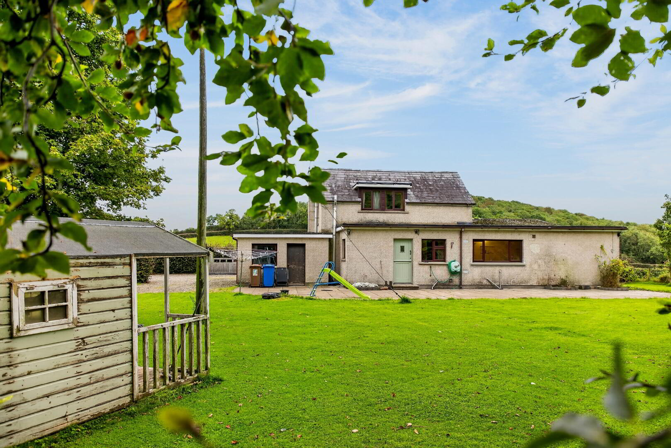
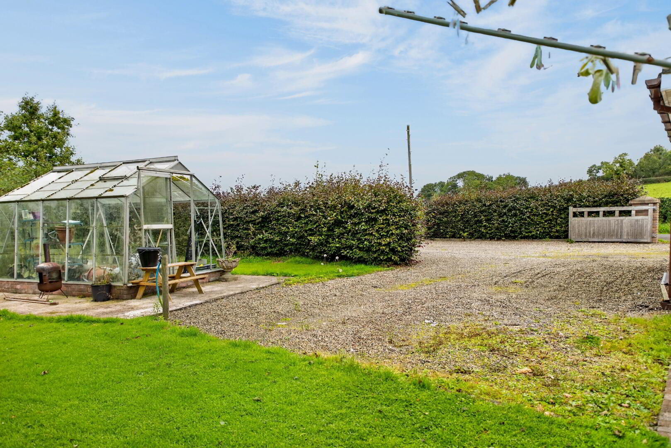
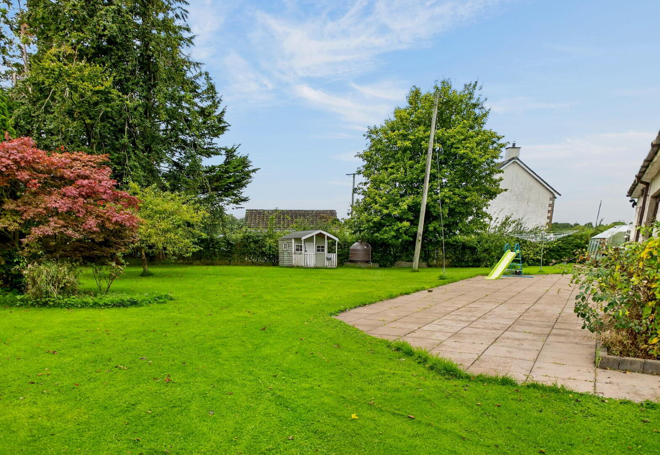
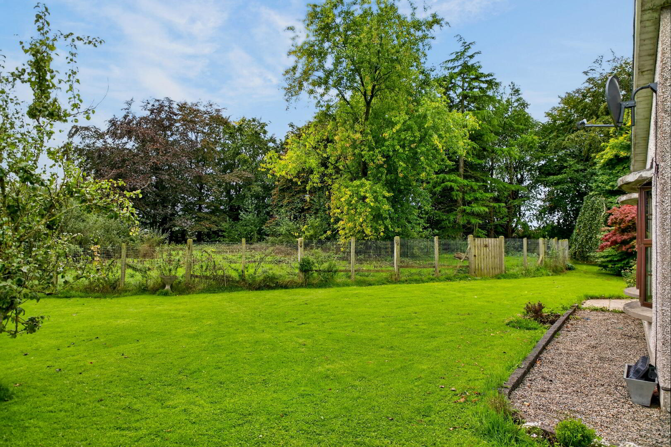
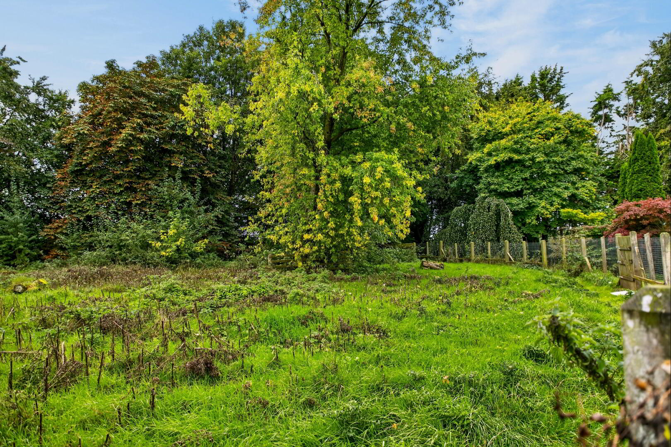
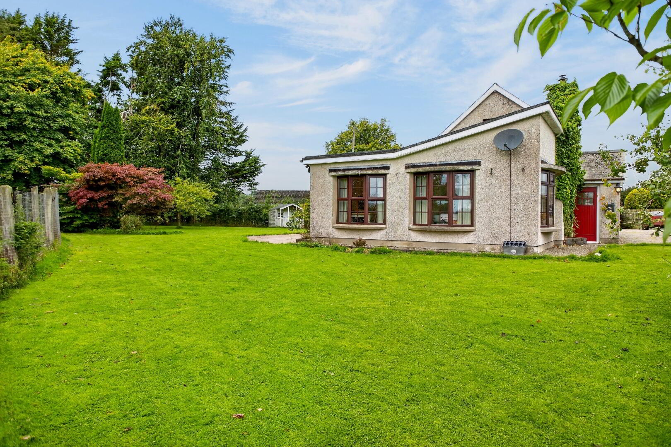
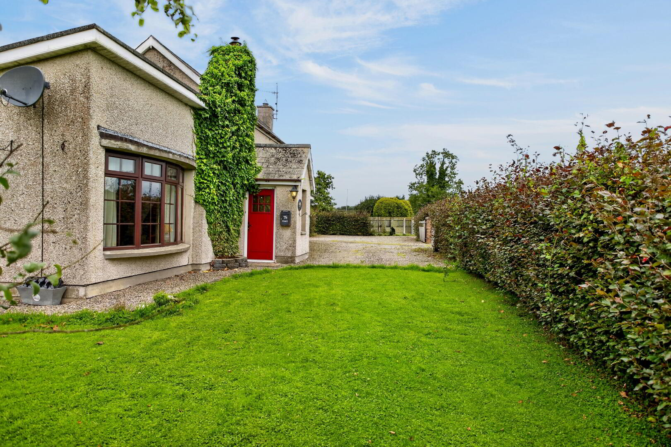
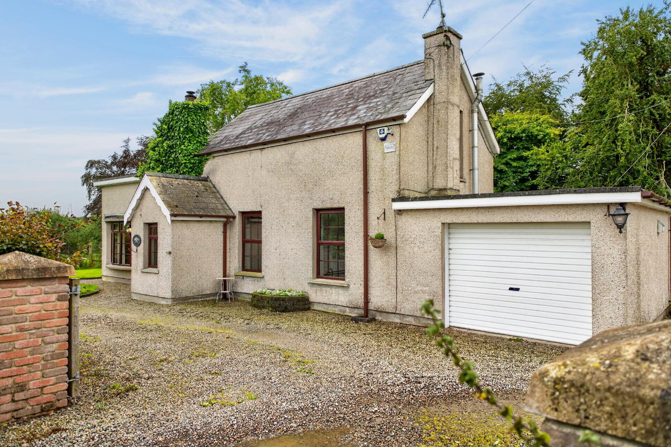
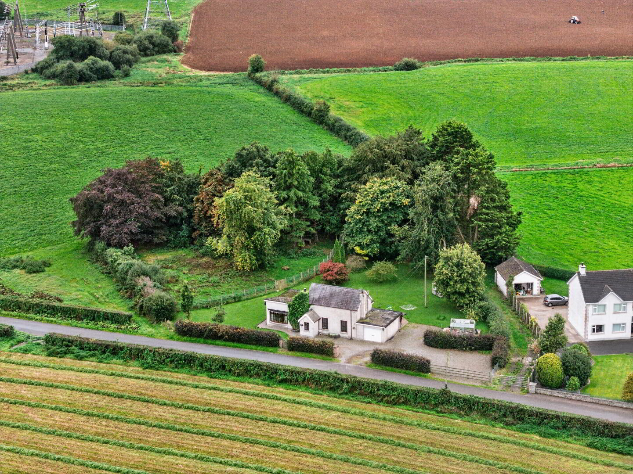
Externally, the property sits on a site of approximately 0.75 acres. There are extensive mature gardens along with a woodland area as well as a stoned driveway, providing ample parking provision.
For further information on this property and to arrange a viewing, please contact our office on 028 7930 1889 or info@wintonandco.com.
Important Notice to Purchasers/Interested Parties: These particulars are given on the understanding that they will not be construed as a part of a Contract, Lease or Conveyance. All measurements, as well as Rates, provided are approximate and whilst every care has been taken in accumulating this information, Winton & Co can give no certainty as to the accuracy thereof. We recommend that all interested parties and purchasers satisfy themselves regarding the details provided. Digital images may, on occasion, include the use of a wide angle lens. Please ask if you have any queries about any of the images shown, prior to viewing. Where provided, floor plans are shown purely as an indication of layout. They are not scale drawings and should not be treated as such. Winton & Co have not tested any systems, services or appliances that may be contained within the property including the heating systems, where applicable and no warranties are given by the Vendor, Winton & Co or any third party employed by Winton & Co.
Fill in your details below and a member of our team will get back to you.

This site uses cookies to store information on your computer
Read more