
This site uses cookies to store information on your computer
Read more
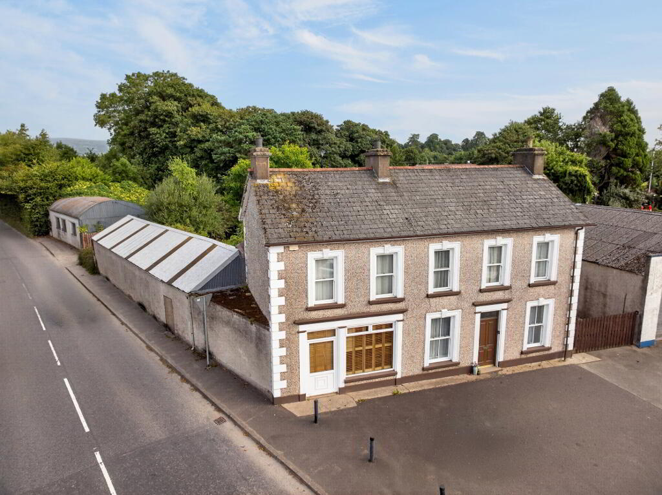
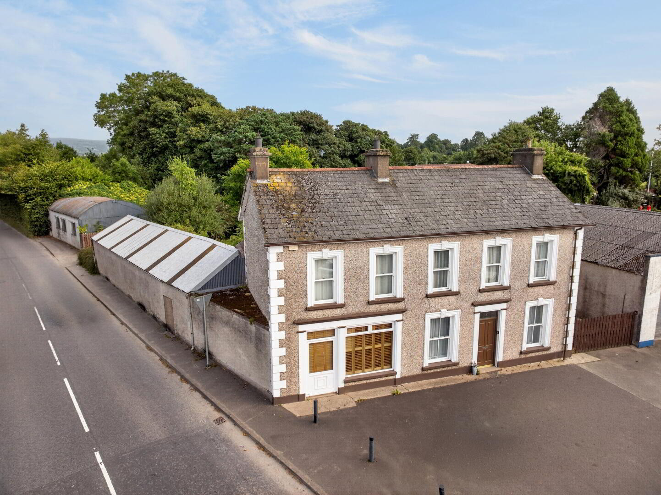
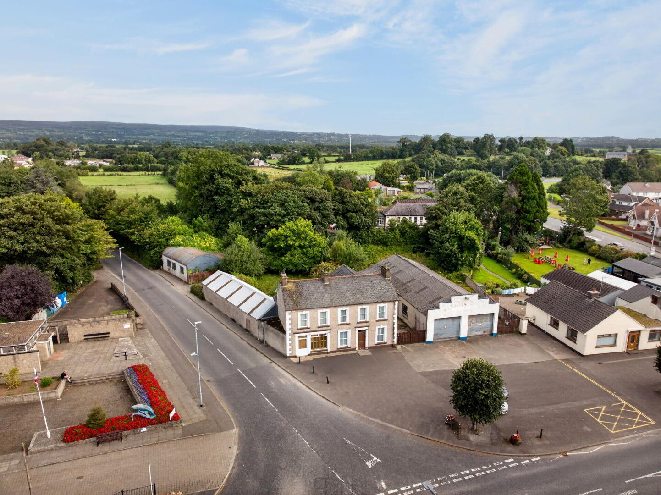
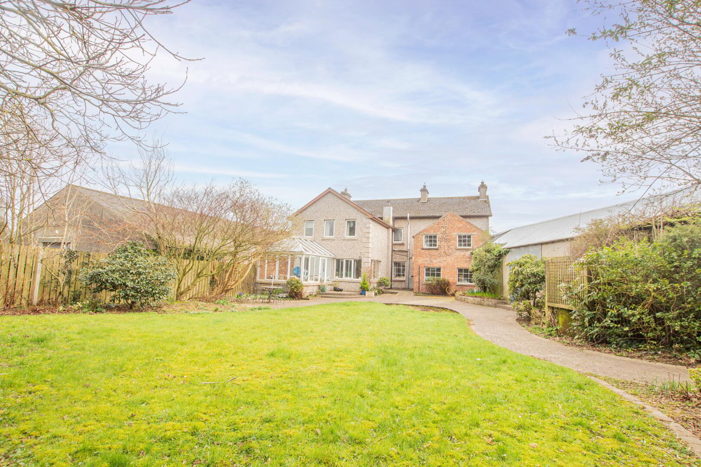
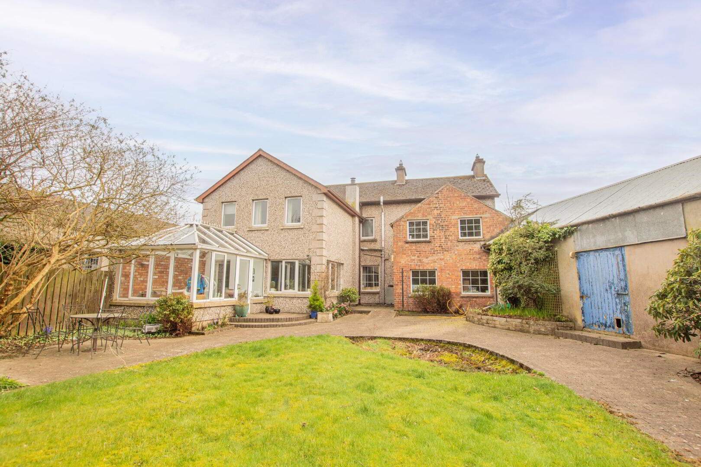
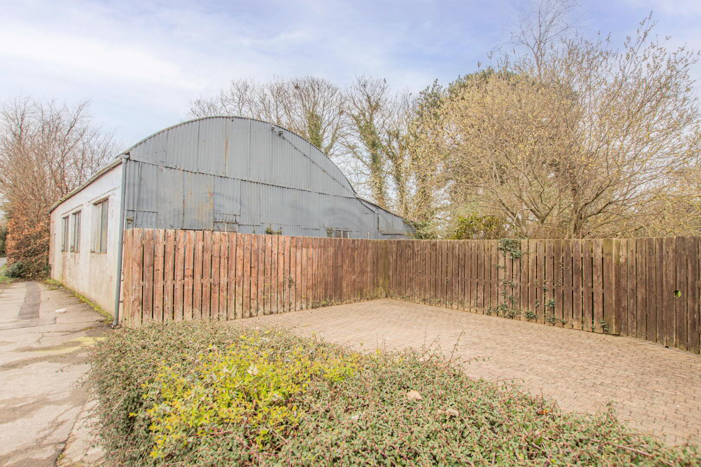
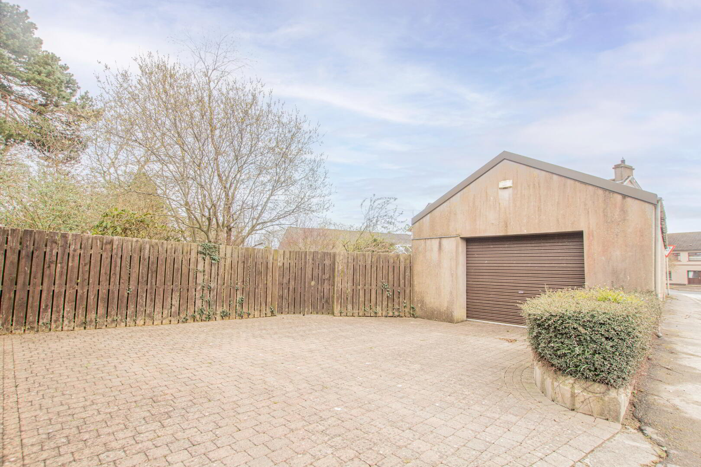
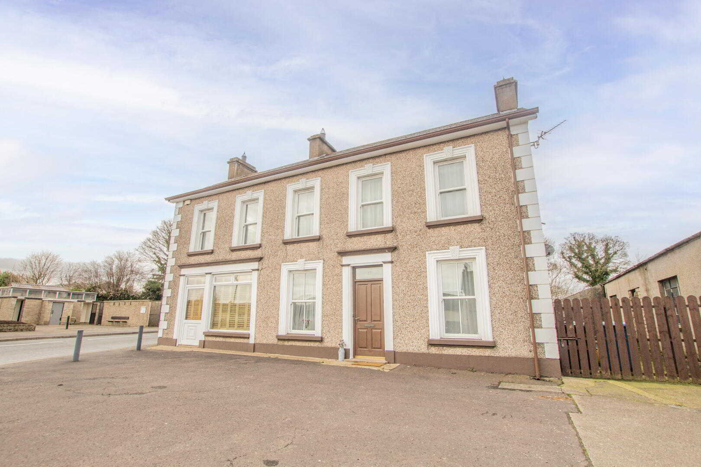
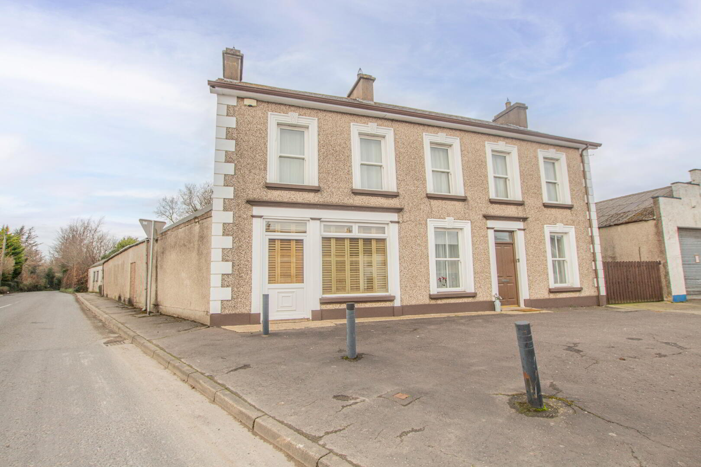
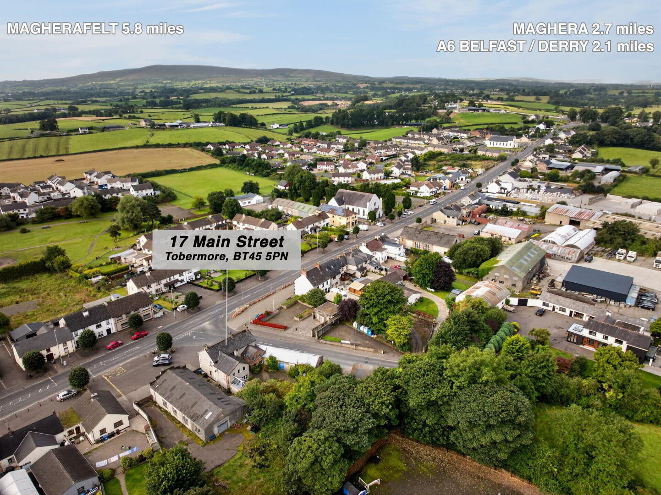
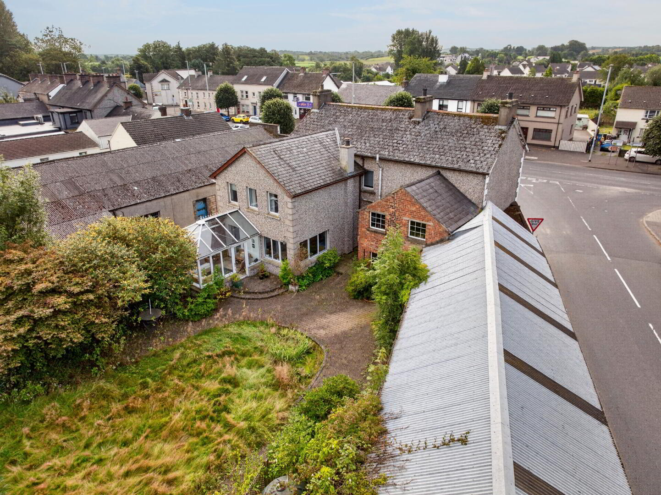
| Address | 17 Main Street, Tobermore, Magherafelt |
|---|---|
| Style | Detached House With Outbuildings |
| Status | For sale |
| Price | Offers around £250,000 |
| Bedrooms | 4 |
| Bathrooms | 3 |
| Receptions | 3 |
| Heating | Oil |
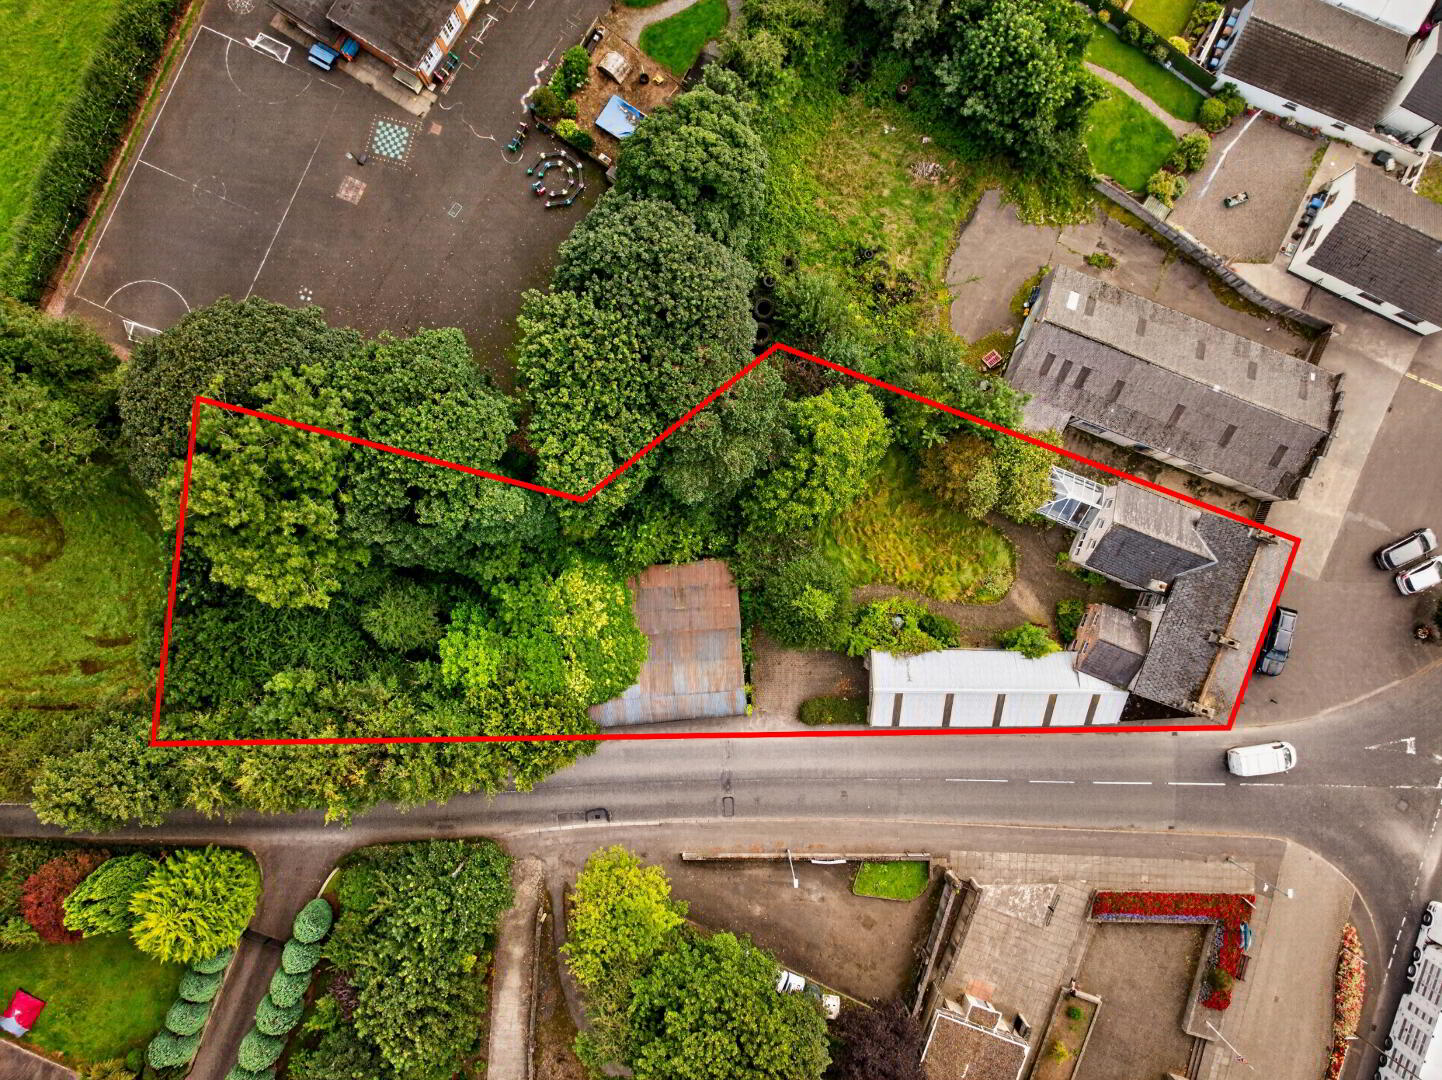
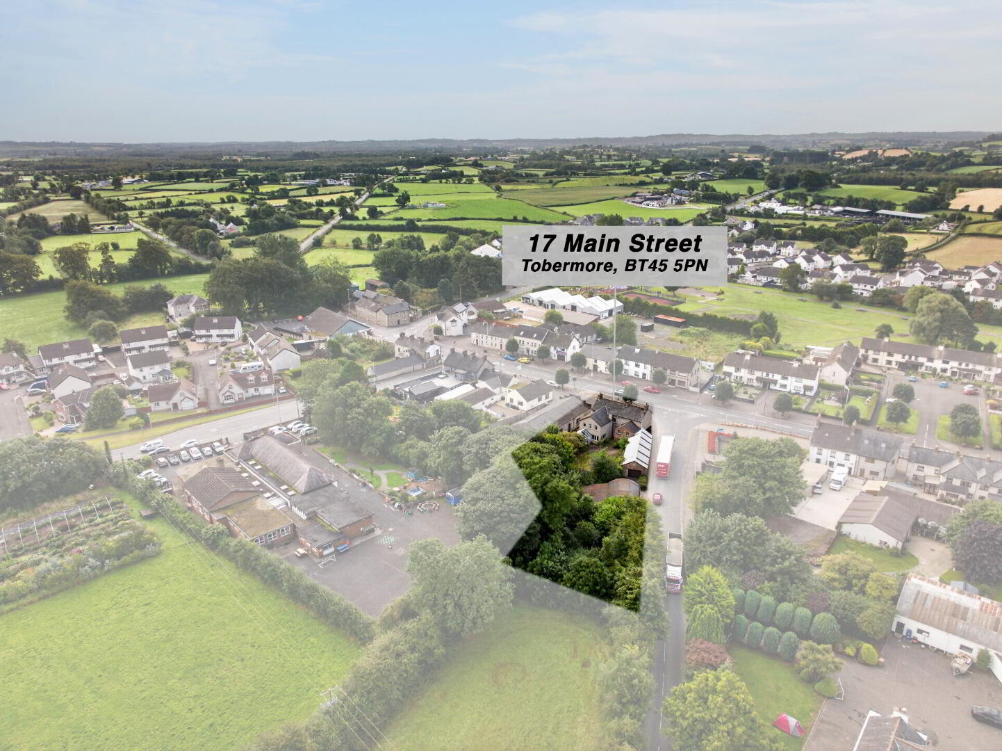
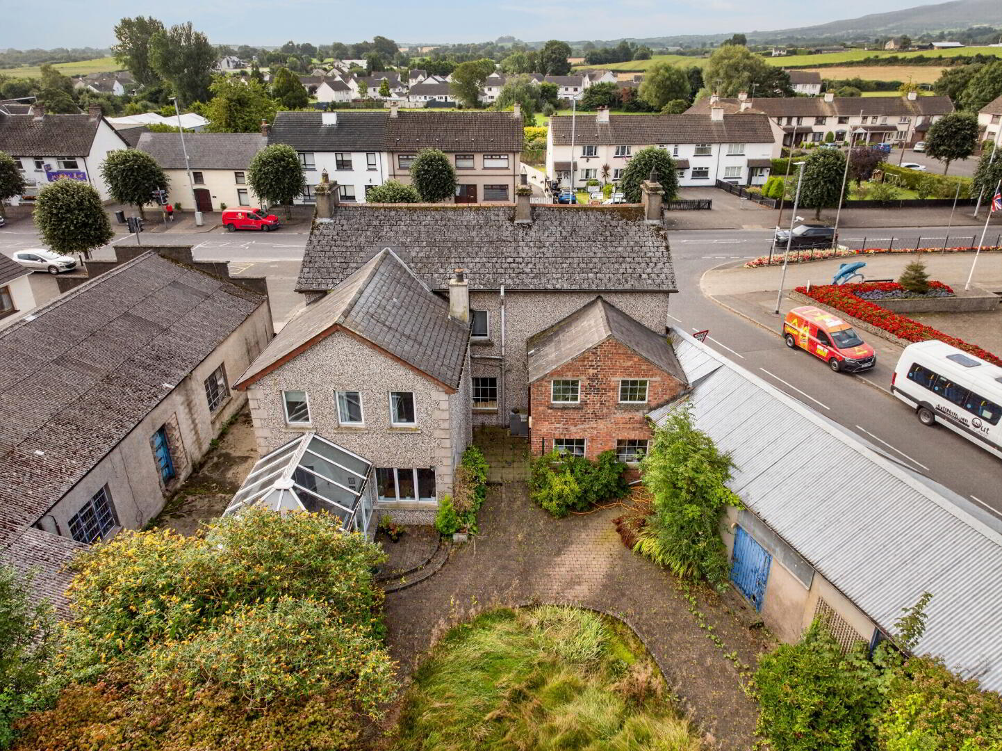
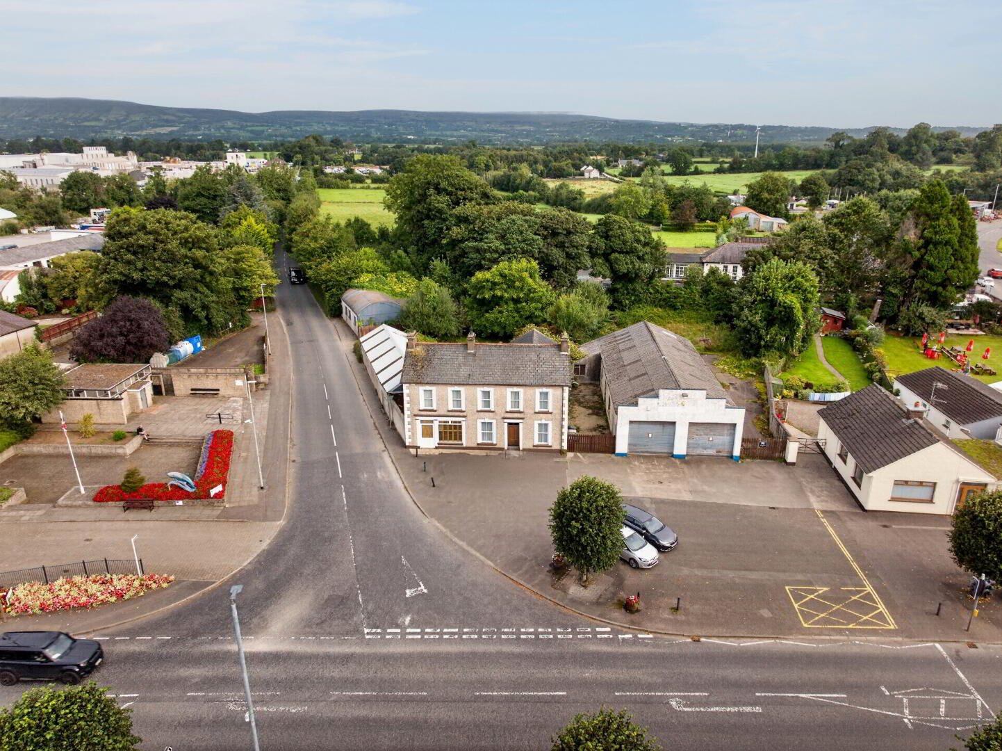
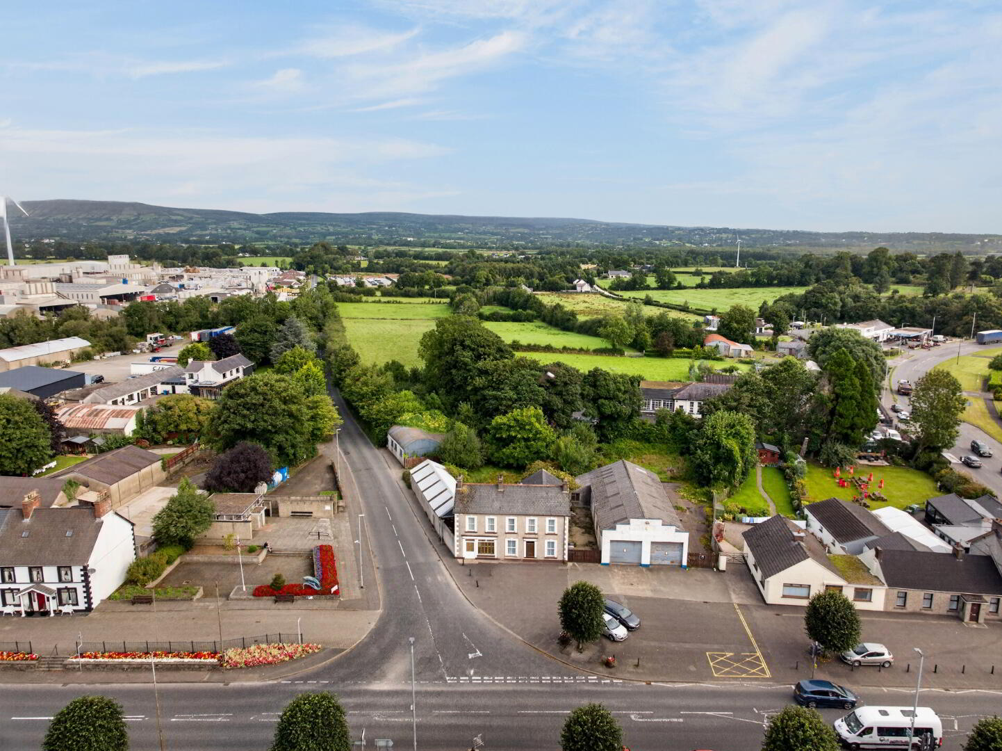
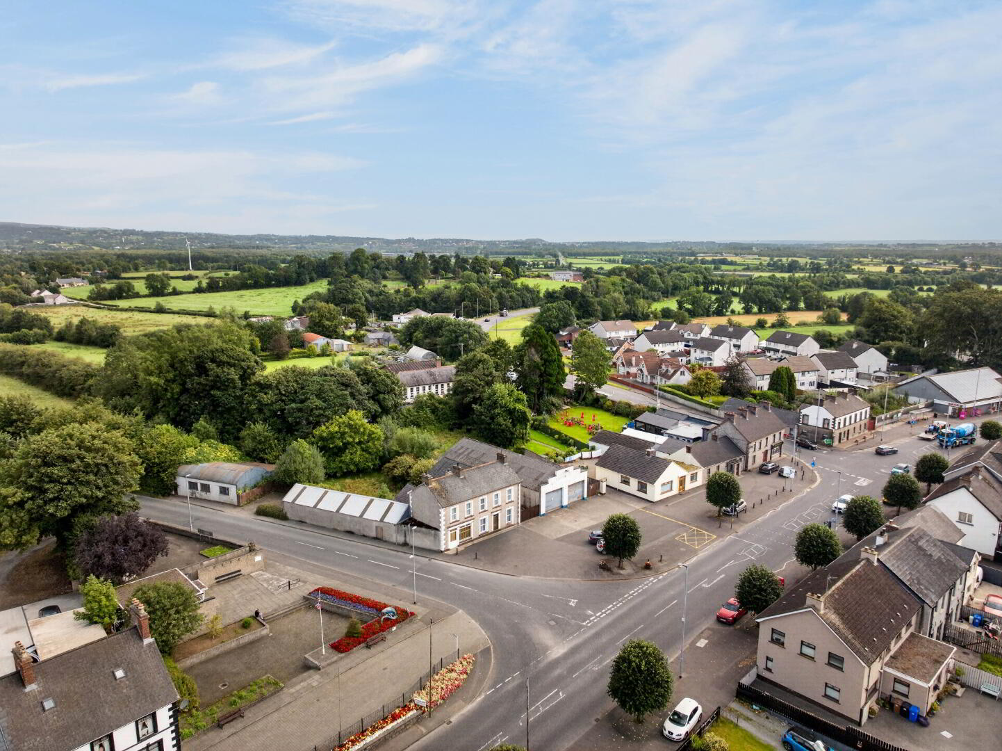
We are pleased to be marketing this extensive residential property, holding a prominent position within the village of Tobermore. Situated on the corner of Main Street and the Lisnamuck Road, and extending to approximately 0.35 acres, this property offers spacious accommodation both inside and out.
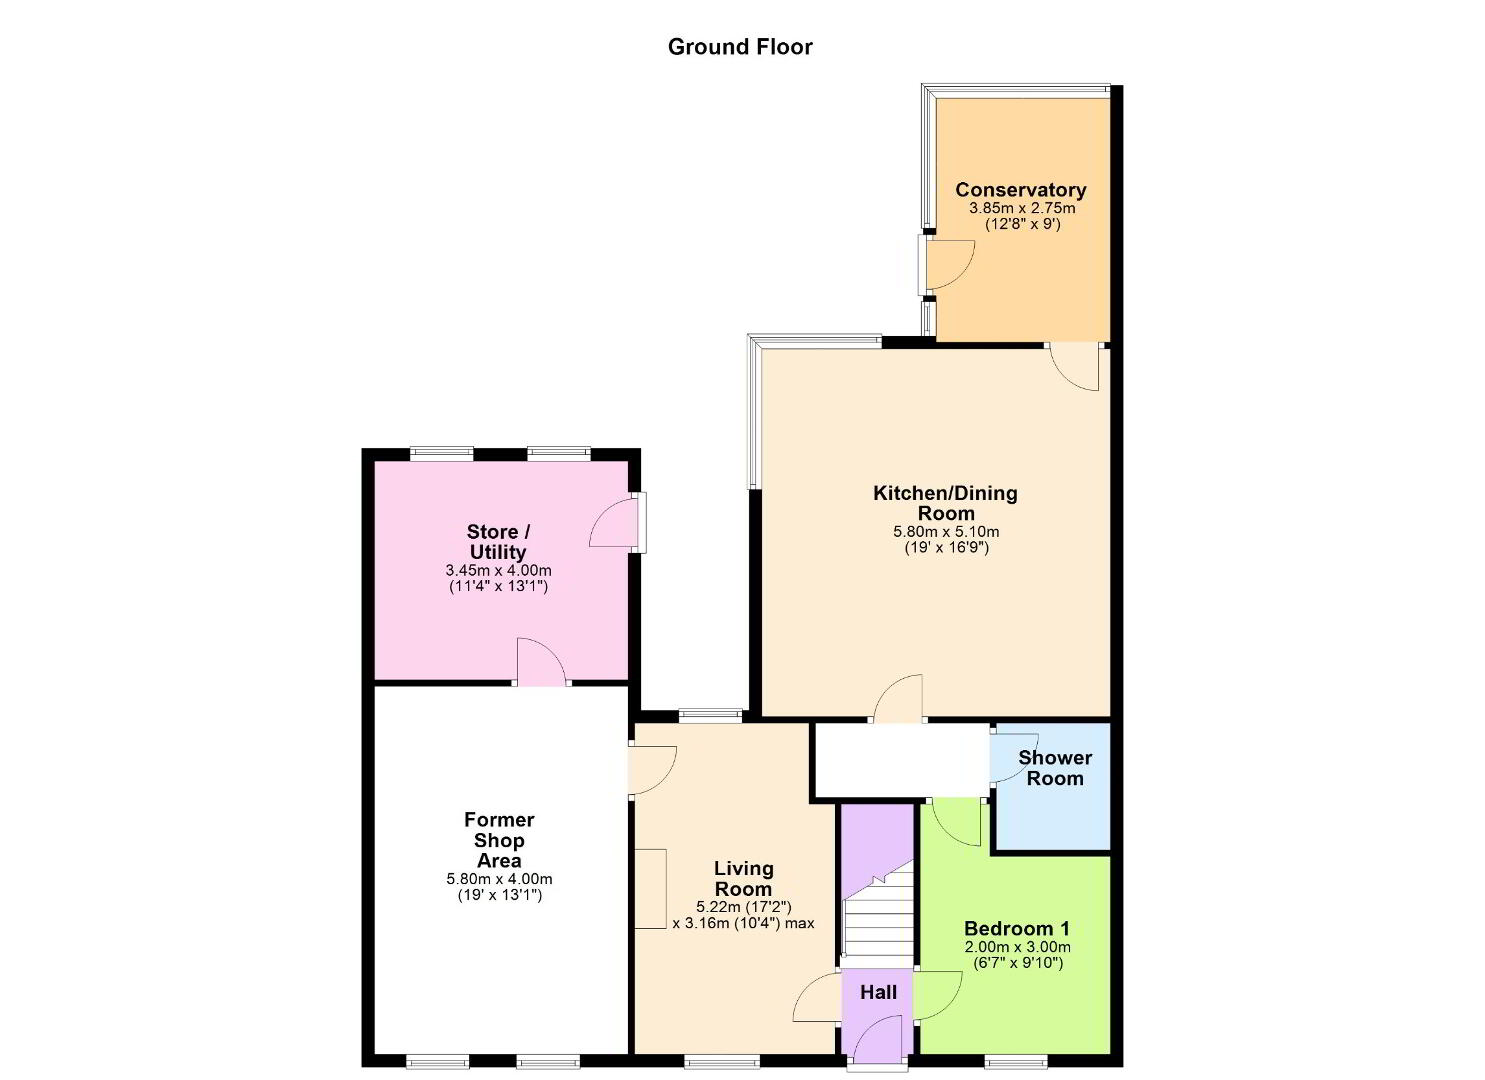
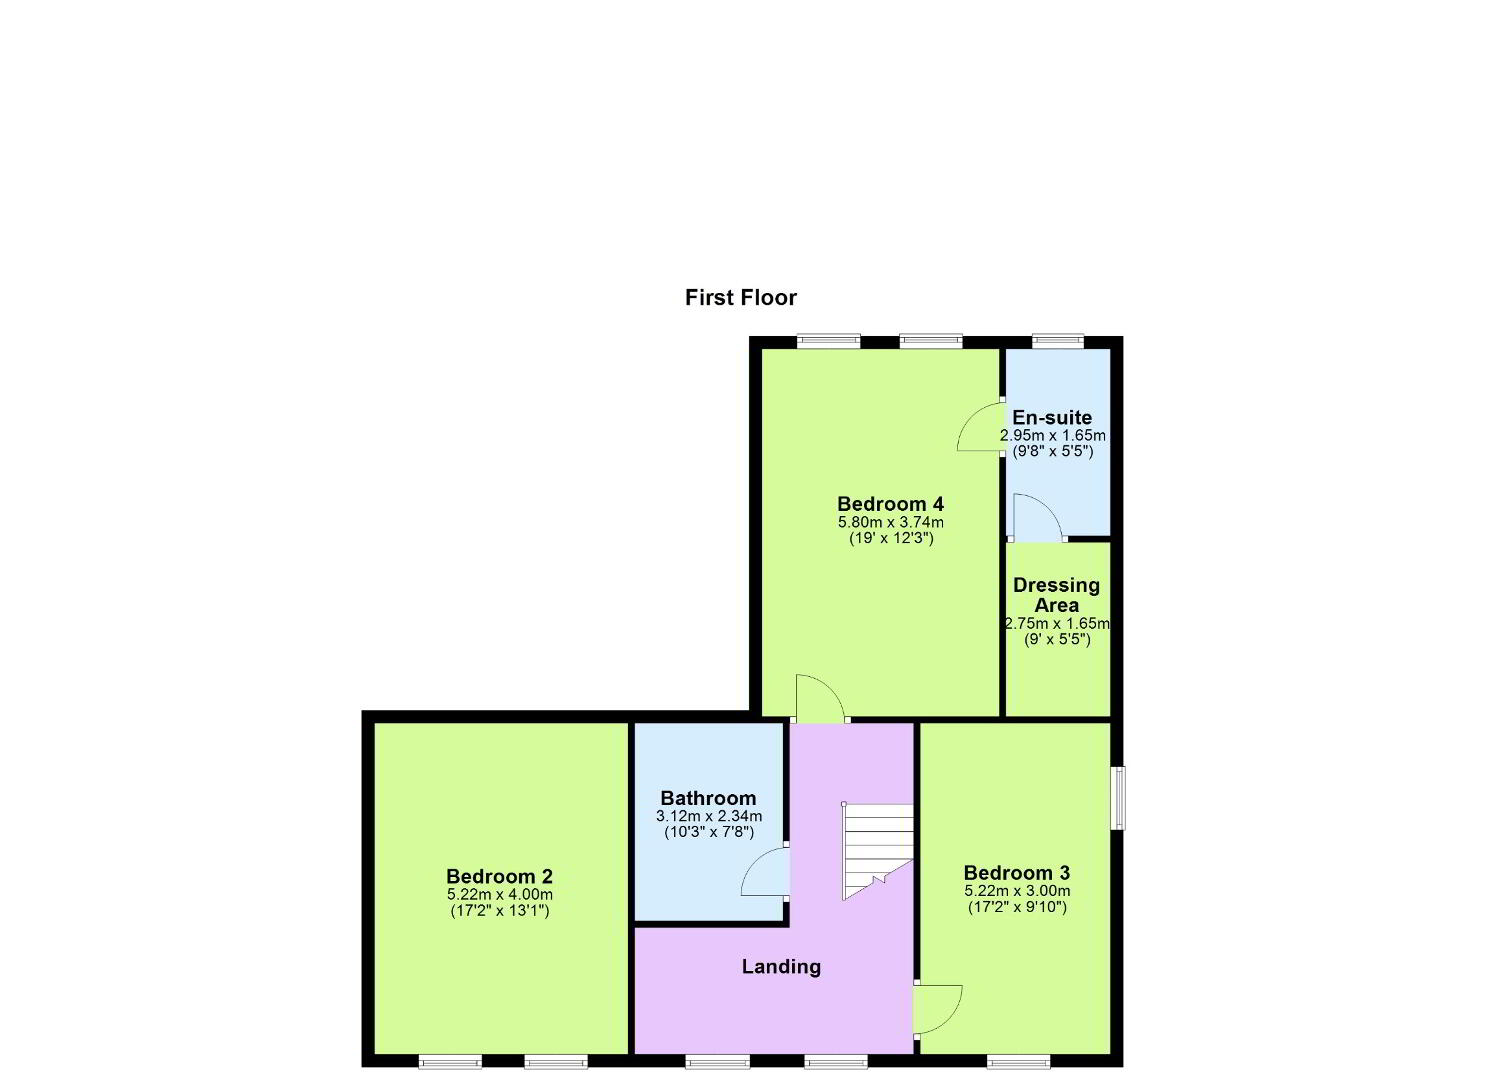
Historically, the property consisted of a residential dwelling and adjoining shop, however over the years, the property has been renovated and extended, currently providing 3 reception rooms and 4 bedrooms, as indicated on the floor plans.
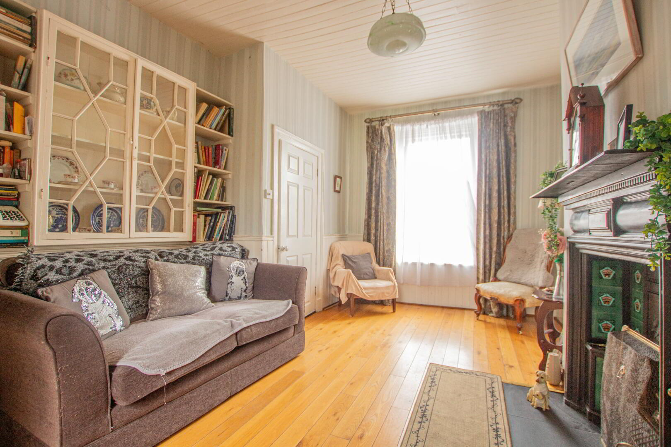
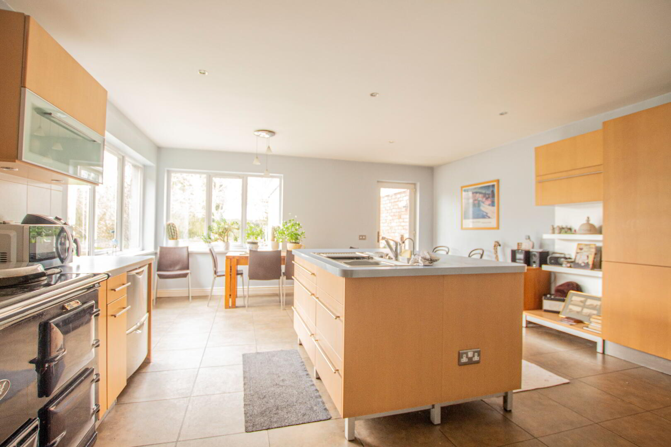
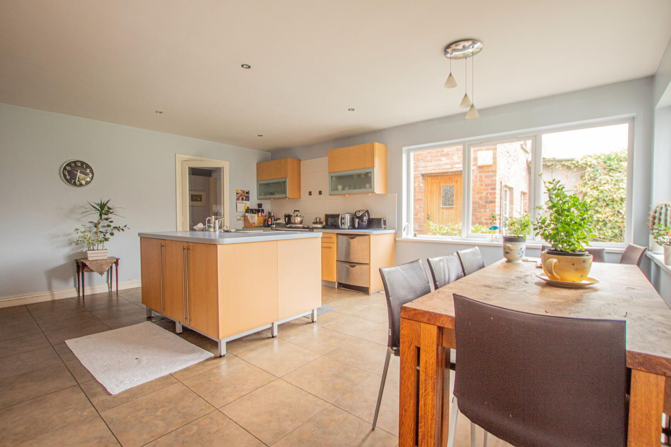
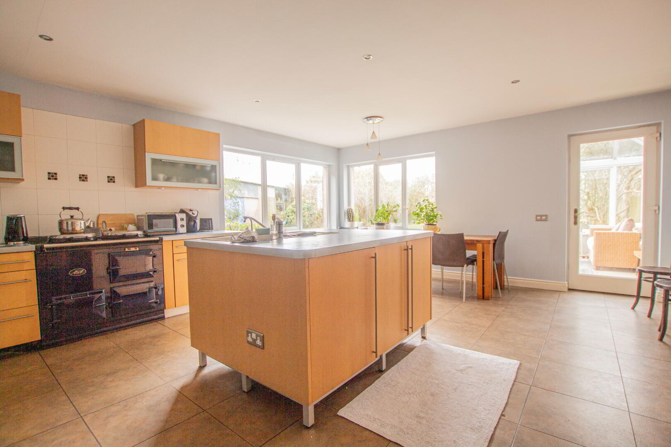
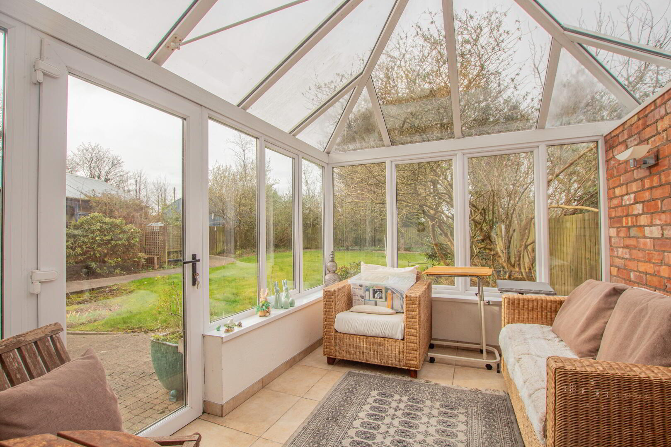
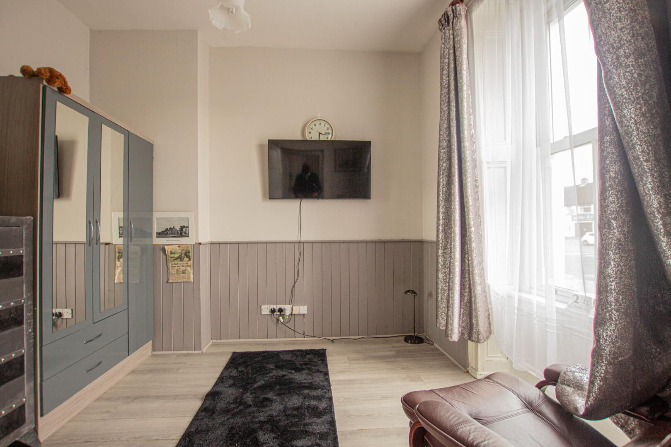
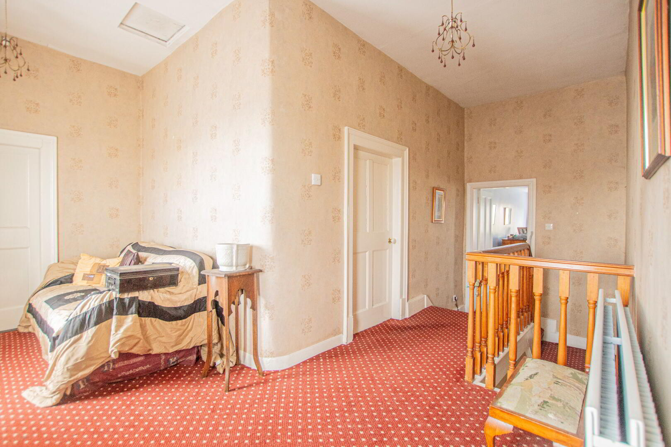
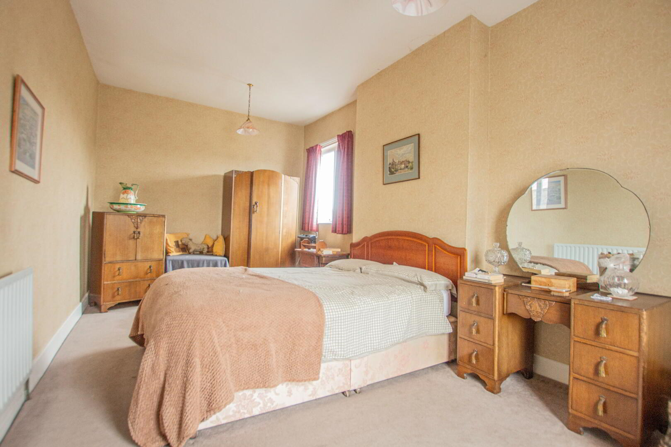
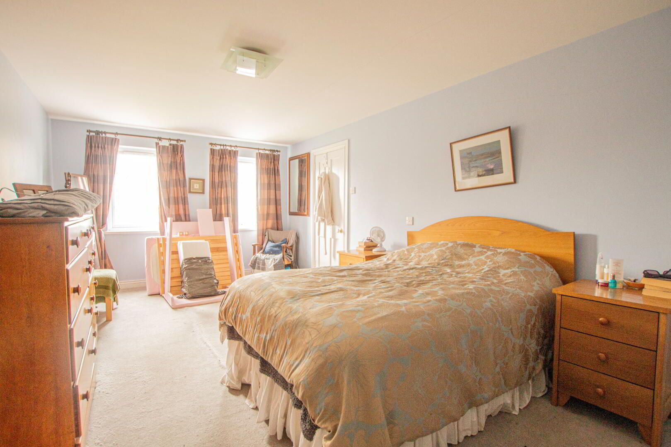
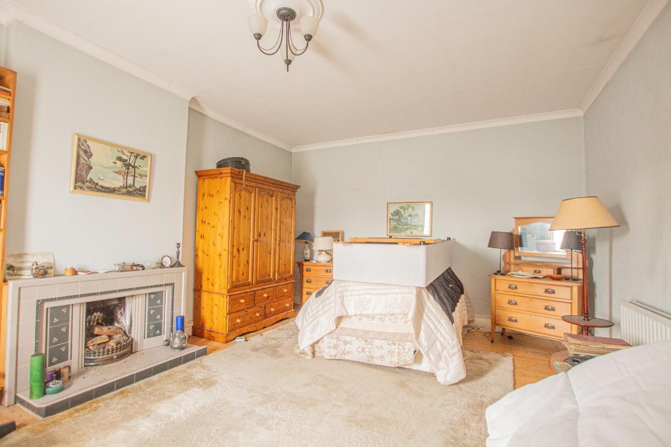
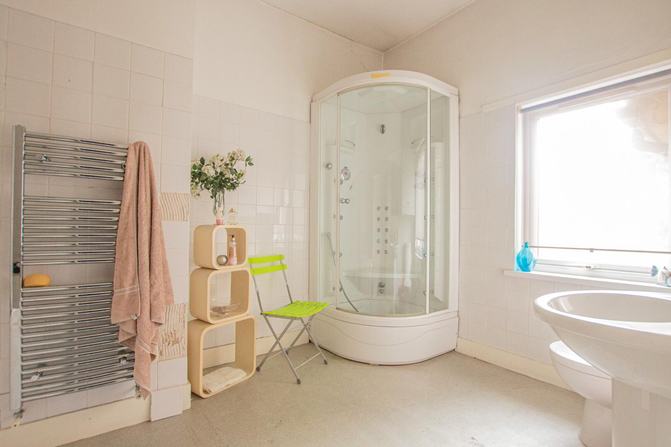
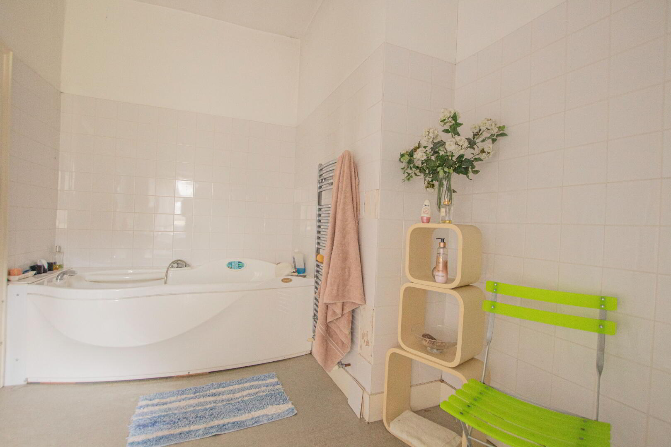
There is a cosy living room on the ground floor, a large open-plan kitchen-diner with accommodation for lounging and an adjoining conservatory. The former shop area and rear store provide opportunities for a vendor to transform this space into their desired use. There is also a bedroom on the ground floor along with a shower room. The first floor has a further 3 bedrooms and a family bathroom, with the master bedroom (bedroom 4), having both an en-suite and dressing area.
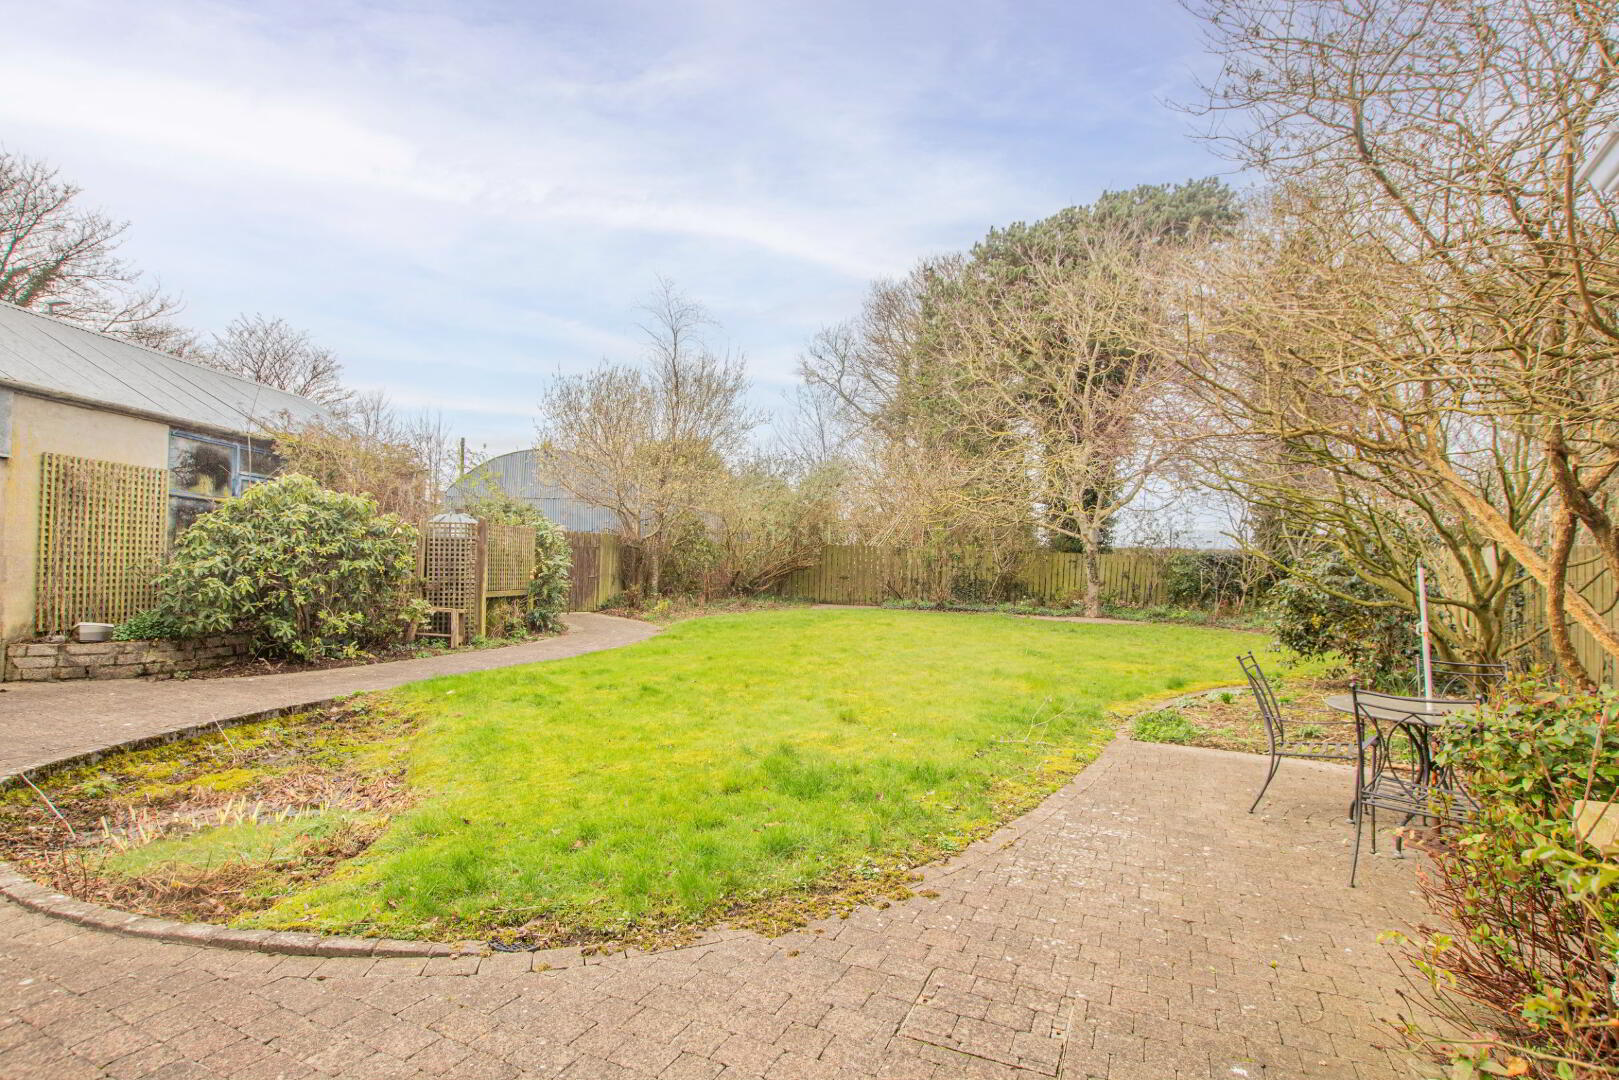
Externally, the property has an extensive and enclosed rear garden, boasting a patio area, pond and lawn, along with a variety of mature shrubs and trees. There are several outbuildings to the rear of the house, which could be utilised for various uses.
For further information and viewing arrangements, please contact our office on 02879301889 or info@wintonandco.com.
Important Notice to Purchasers/Interested Parties: These particulars are given on the understanding that they will not be construed as a part of a Contract, Lease or Conveyance. All measurements, as well as Rates, provided are approximate and whilst every care has been taken in accumulating this information, Winton & Co can give no certainty as to the accuracy thereof. We recommend that all interested parties and purchasers satisfy themselves regarding the details provided. Digital images may, on occasion, include the use of a wide angle lens. Please ask if you have any queries about any of the images shown, prior to viewing. Where provided, floor plans are shown purely as an indication of layout. They are not scale drawings and should not be treated as such. Winton & Co have not tested any systems, services or appliances that may be contained within the property including the heating systems, where applicable and no warranties are given by the Vendor, Winton & Co or any third party employed by Winton & Co.
Fill in your details below and a member of our team will get back to you.

4 Bed Detached House With Outbuildings
Offers over £225,000
This site uses cookies to store information on your computer
Read more