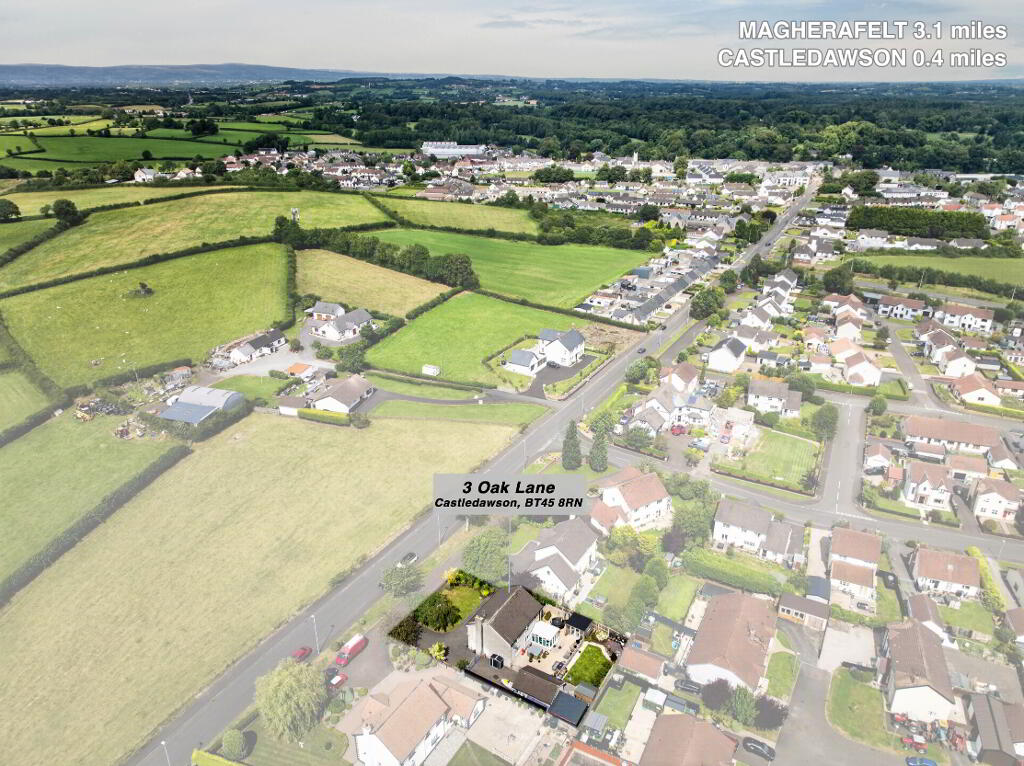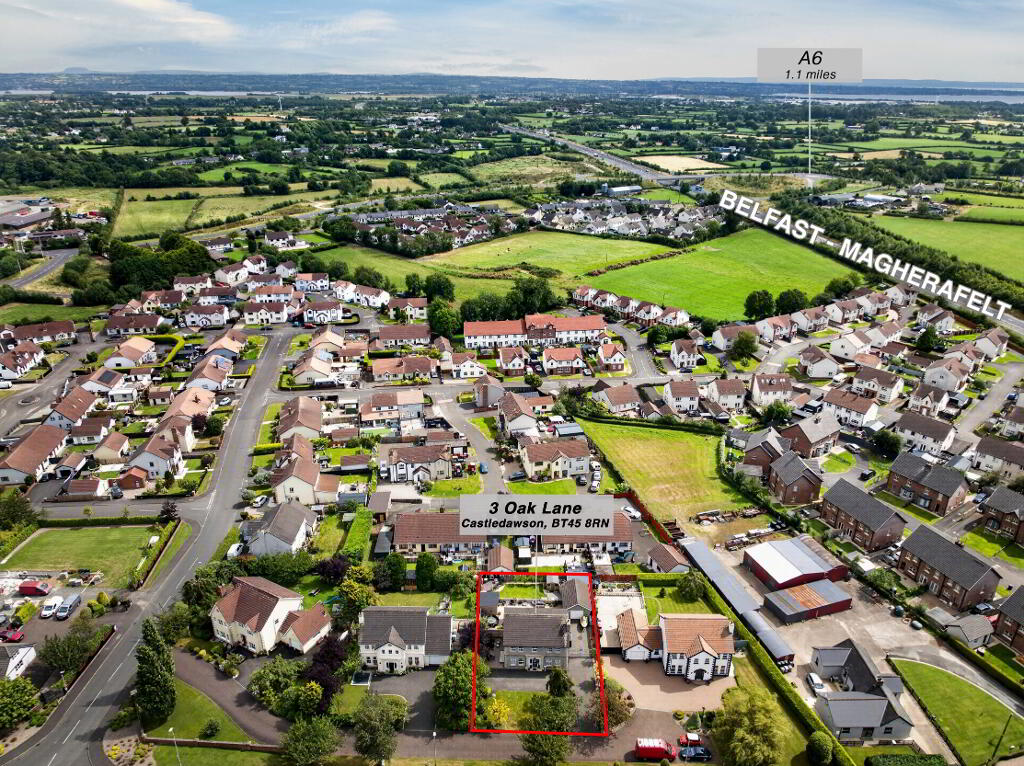
3 Oak Lane, Castledawson, Magherafelt BT45 8RW
4 Bed Detached House with garage For Sale
Offers around £375,000
Print additional images & map (disable to save ink)
Telephone:
028 7930 1889View Online:
www.wintonandco.com/1096318Key Information
| Address | 3 Oak Lane, Castledawson, Magherafelt |
|---|---|
| Style | Detached House with garage |
| Status | For sale |
| Price | Offers around £375,000 |
| Bedrooms | 4 |
| Bathrooms | 3 |
| Receptions | 3 |
| Heating | Oil |
Additional Information
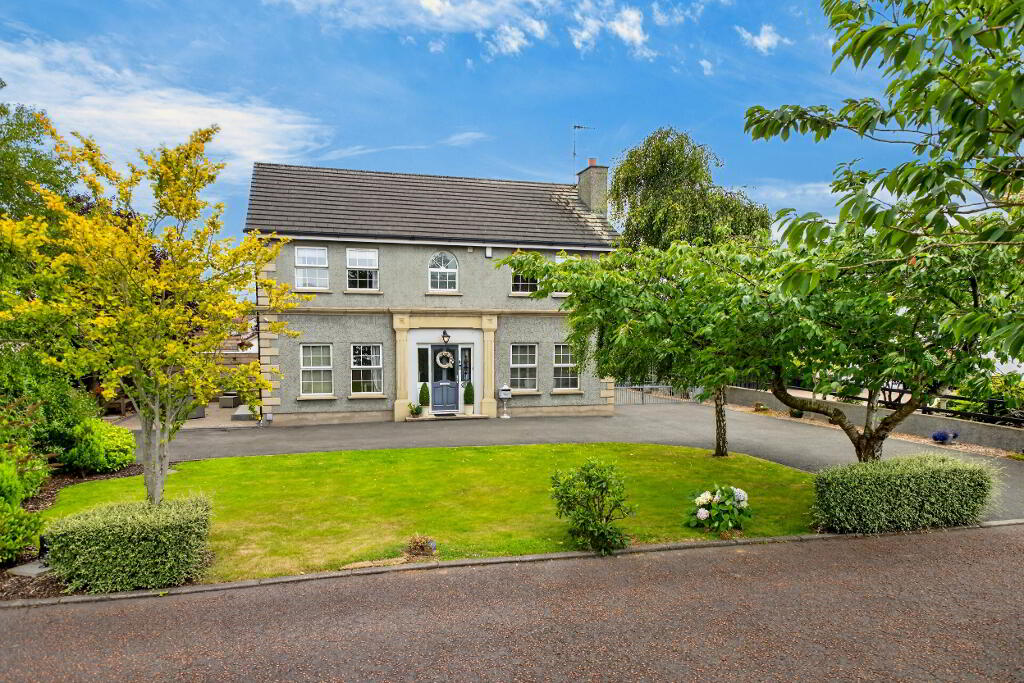
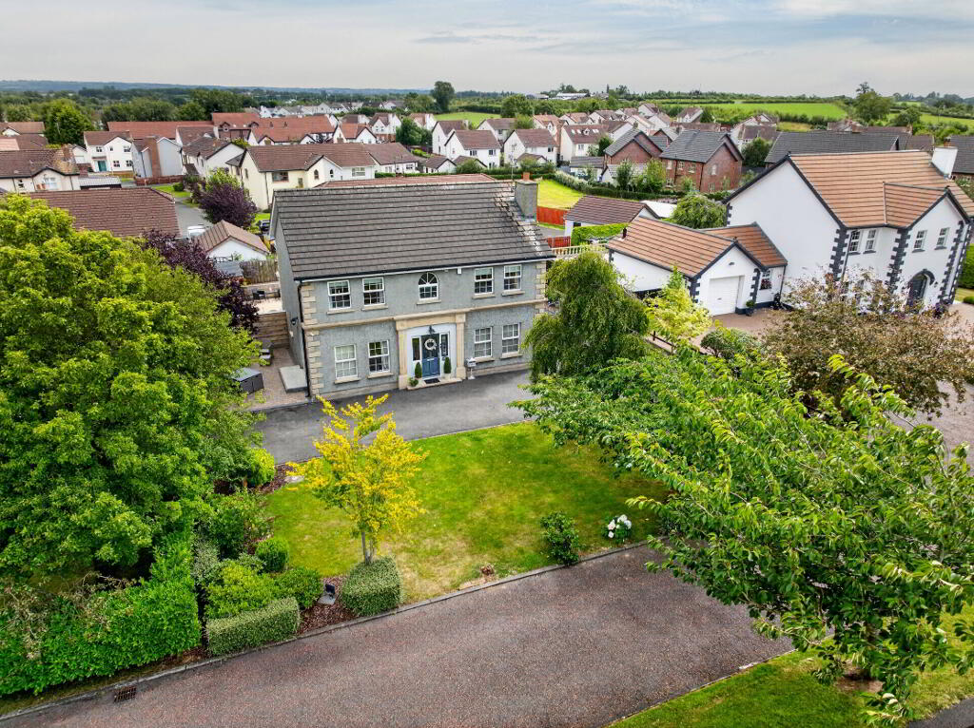
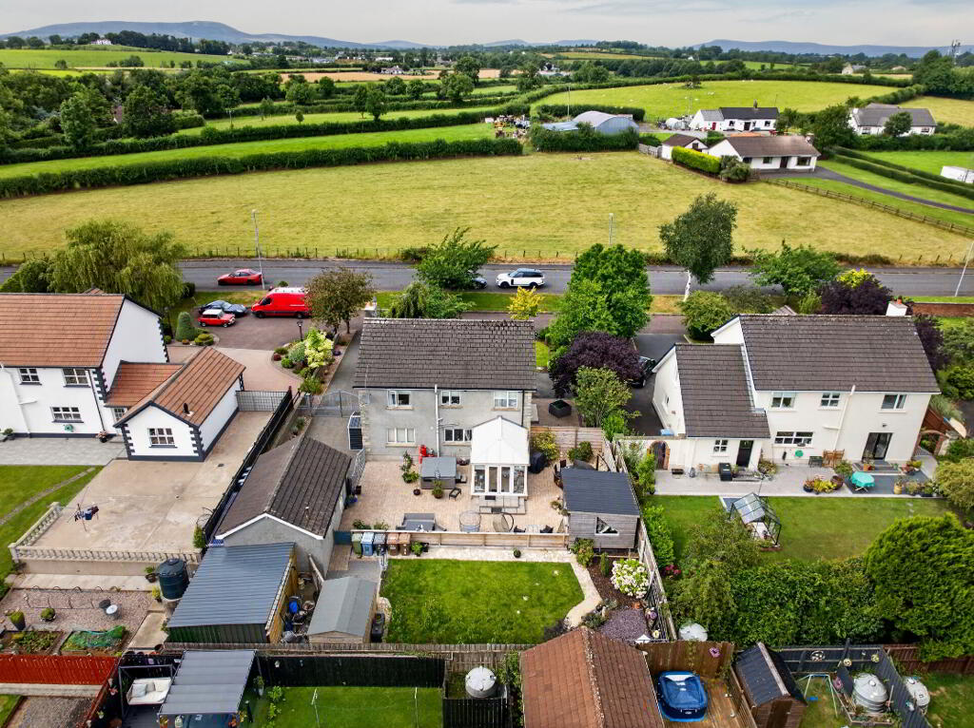
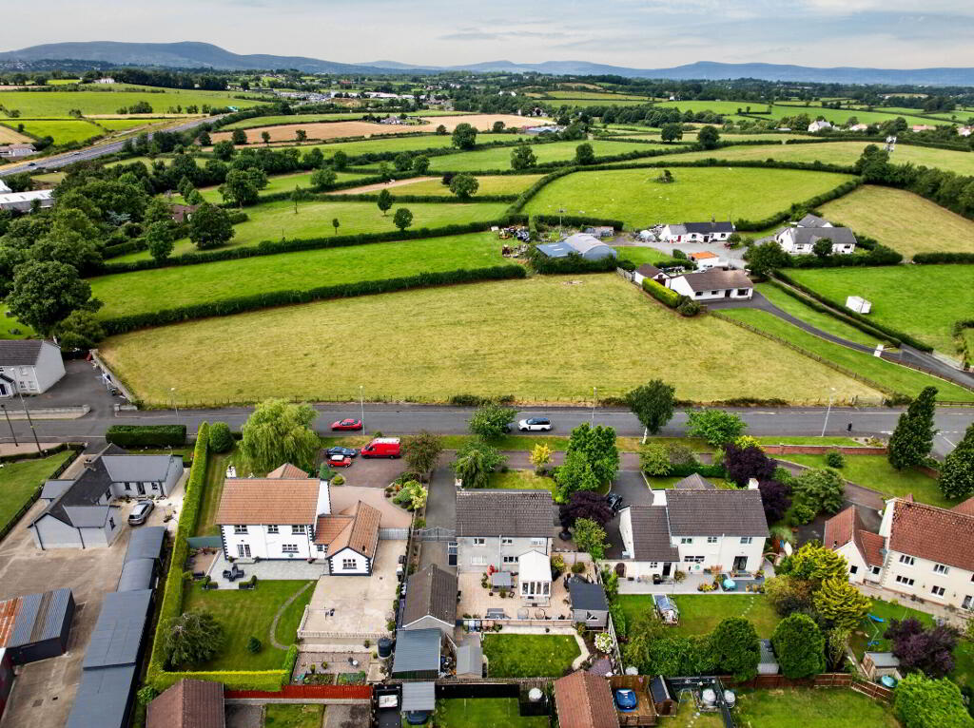
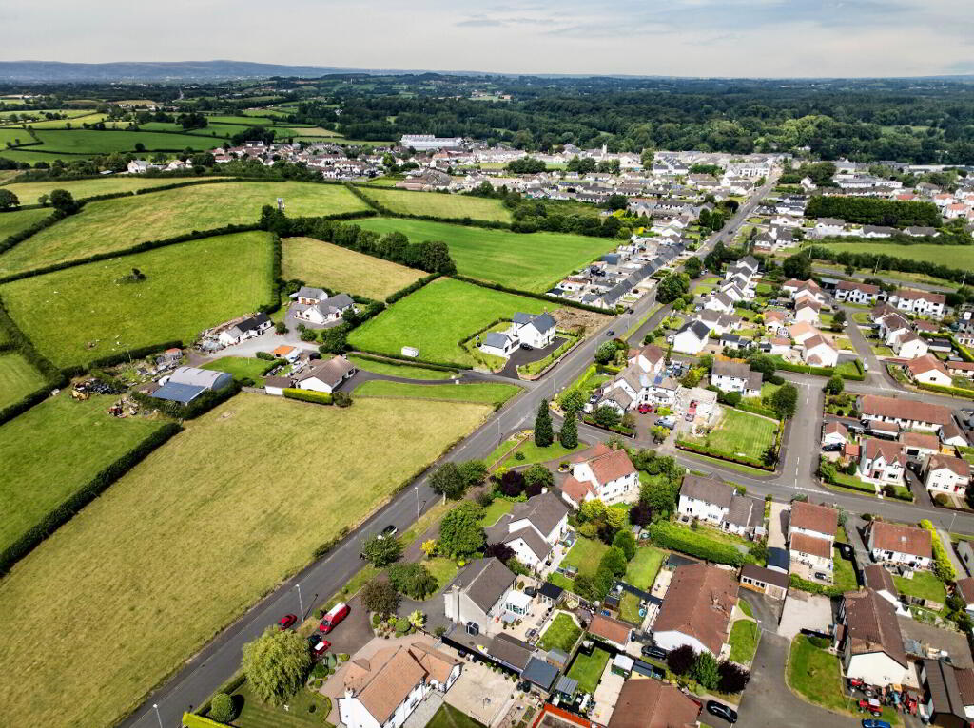
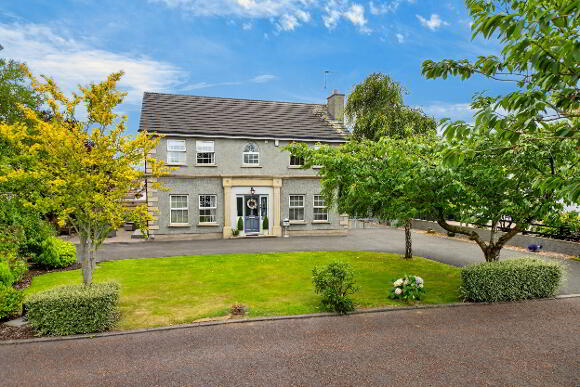
A beautifully presented detached family home, situated within a highly desirable cul-de-sac on the outskirts of Castledawson. 3 Oak Lane is situated just off the Annaghmore Road, with the village and all its amenities only a short walk away. Castledawson boasts a variety of shops, eateries, schools and leisure facilities as well as benefiting from an excellent road network and public transport services.
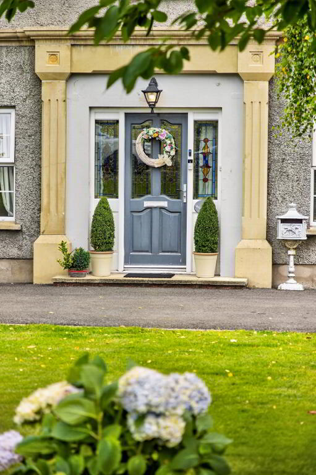
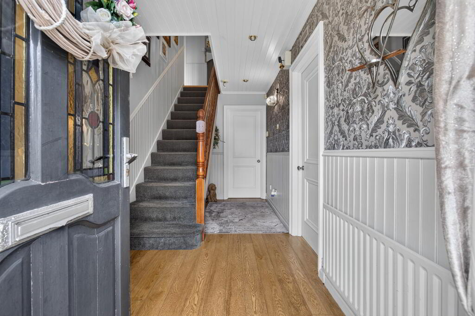
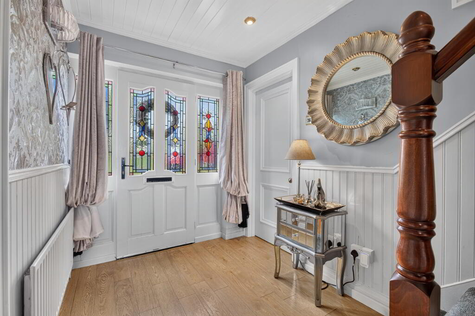

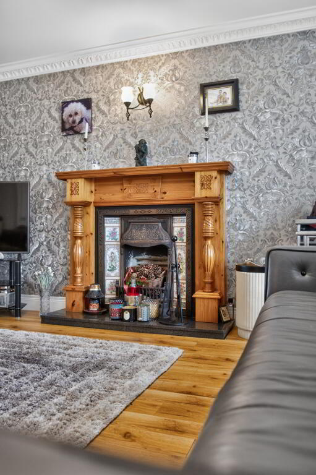
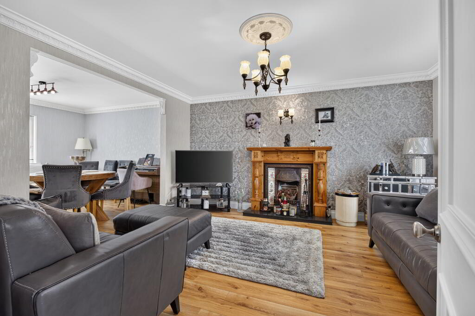
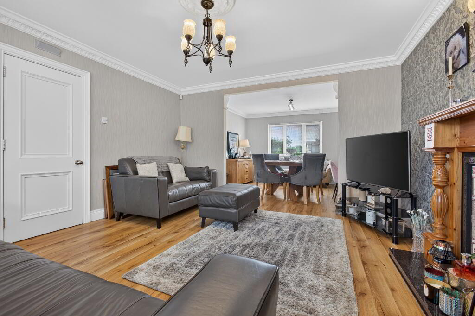
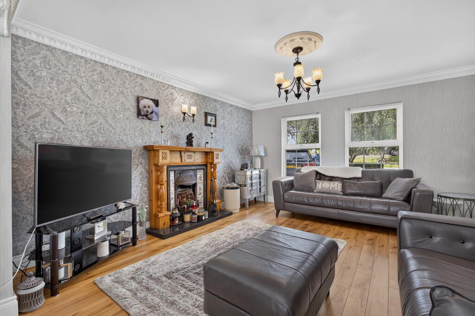
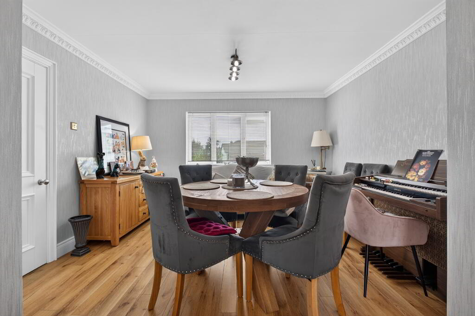
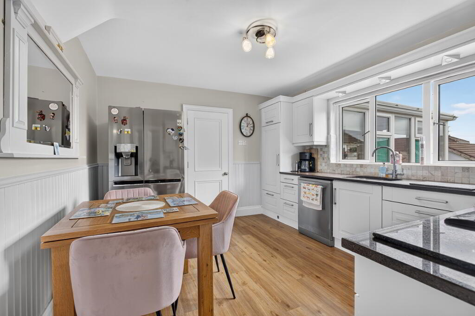
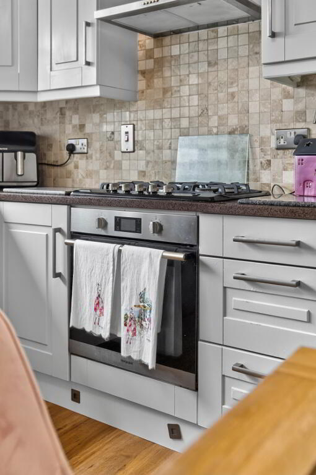
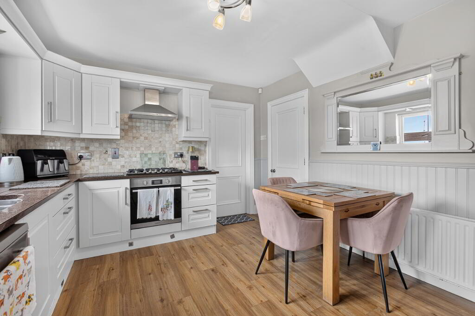
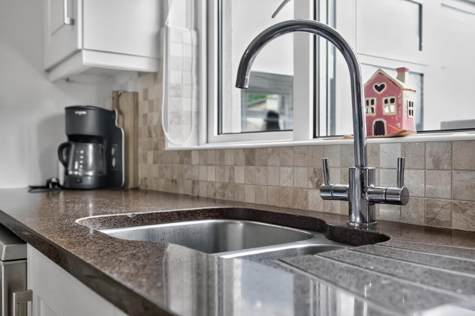
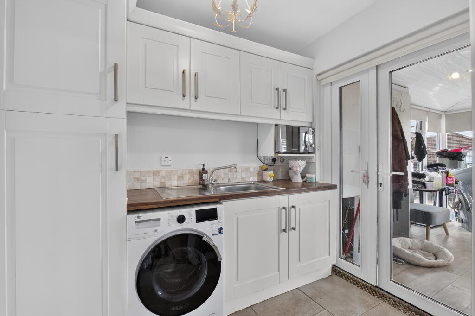
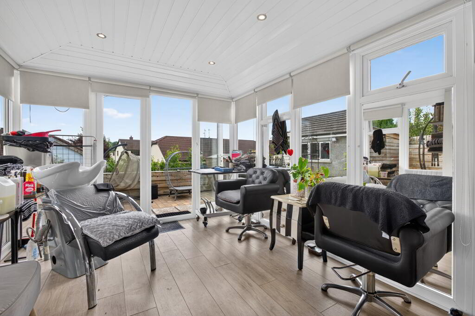
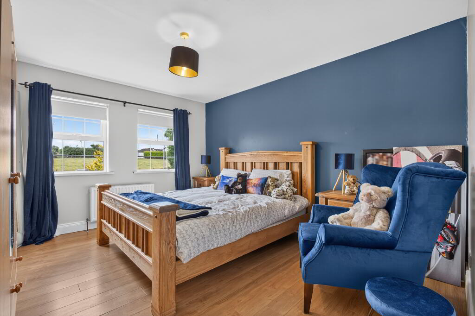
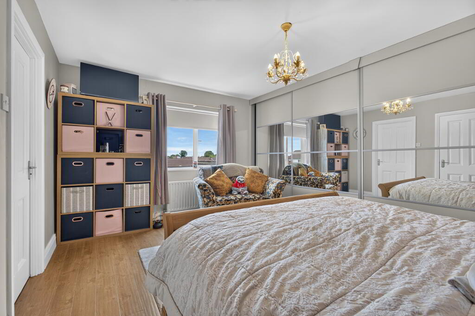
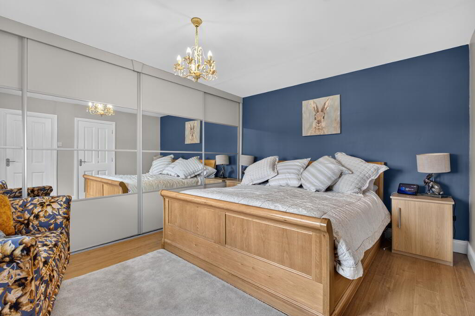
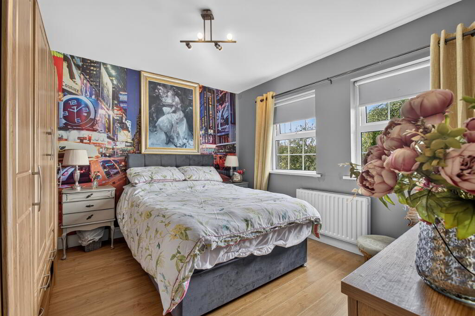
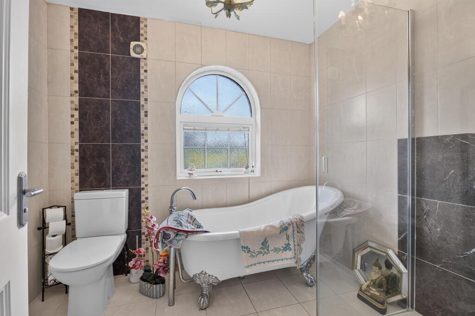
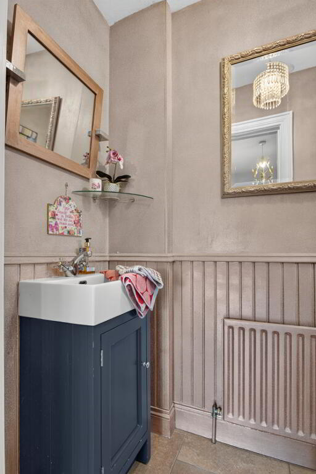
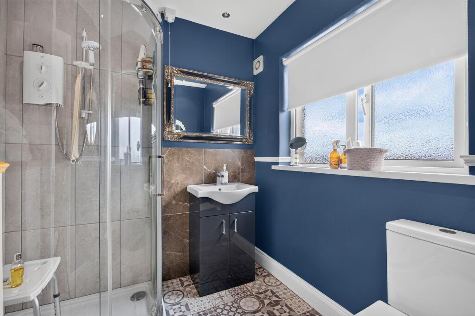
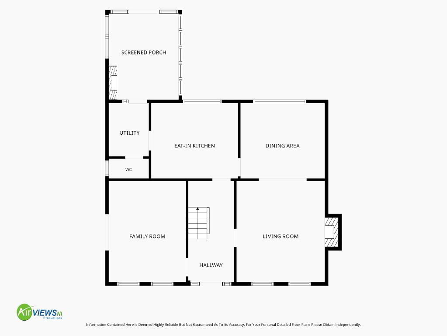
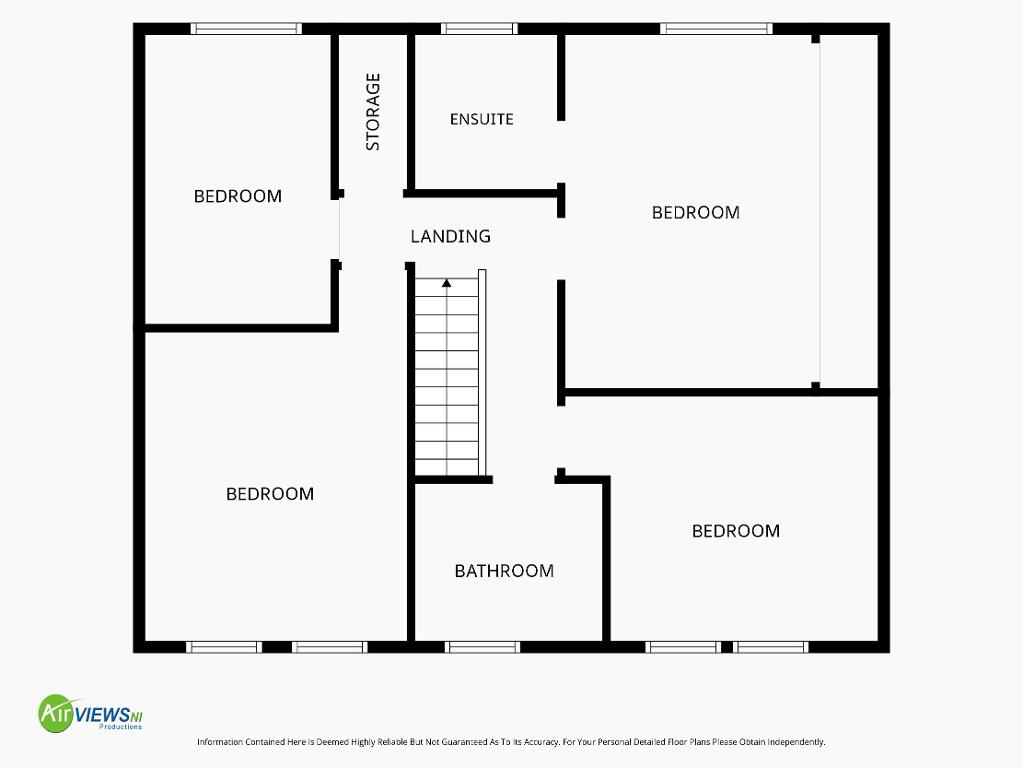
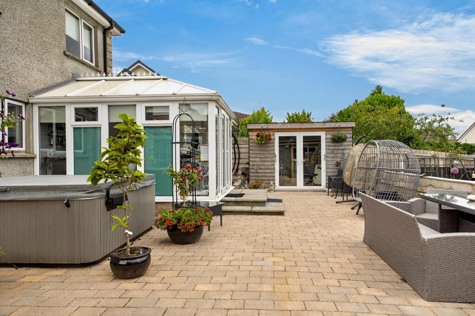
Internally, this house provides both modern and spacious accommodation over 2 floors. On the ground floor, there are 2 family sized reception rooms along with an eat-in kitchen and adjacent dining room. There is also a utility, w/c and sunroom to the rear of the house. On the first floor, there are 4 well-proportioned bedrooms along with a family bathroom and en-suite.
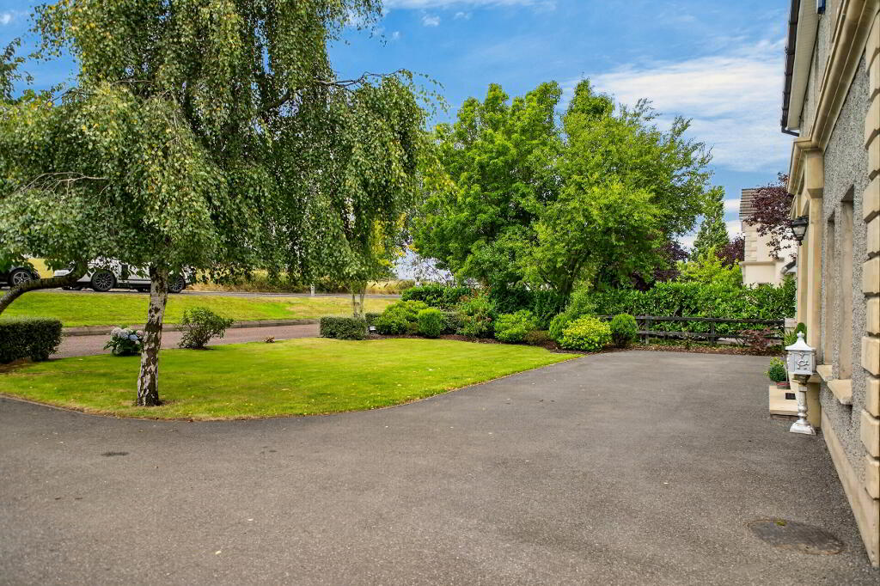
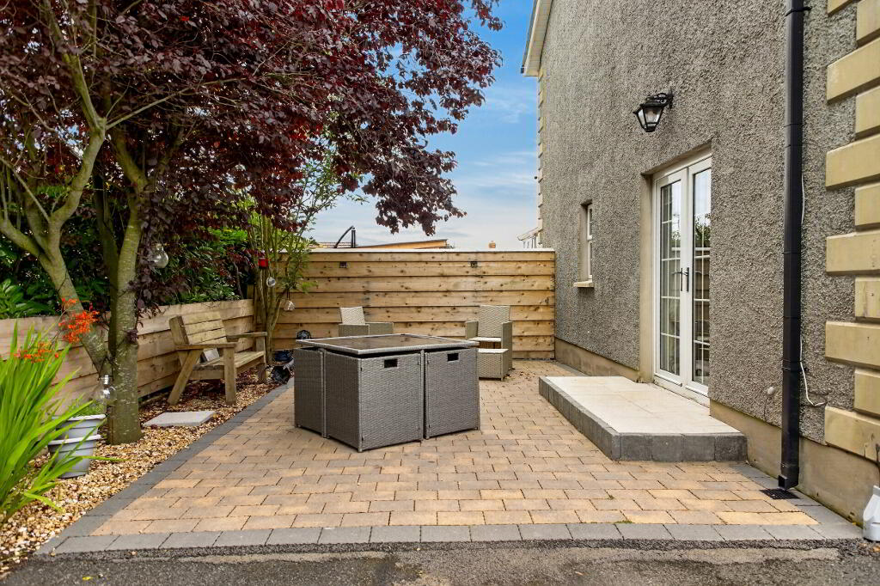
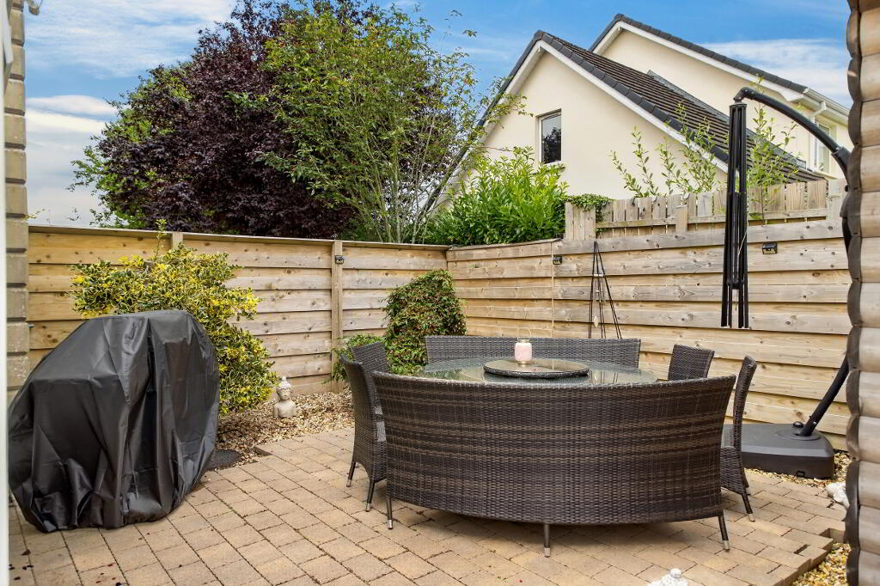
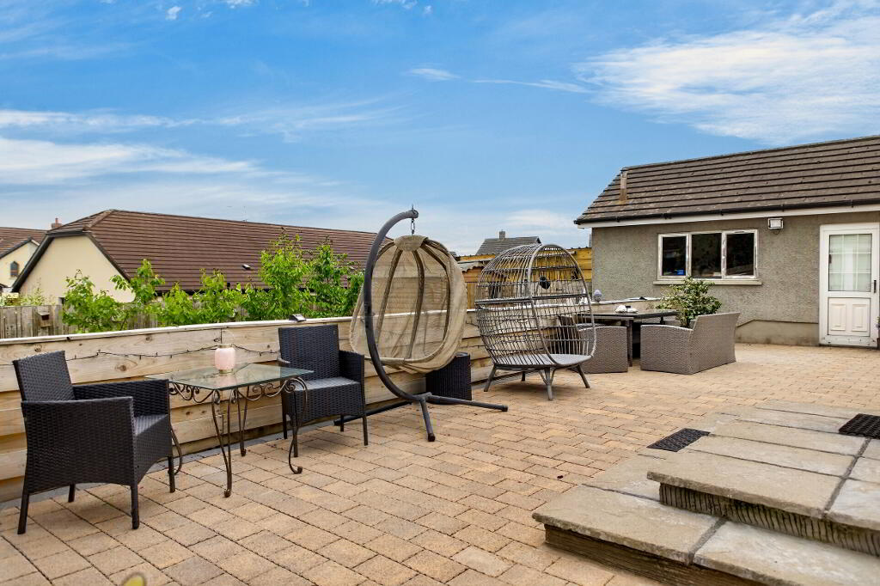
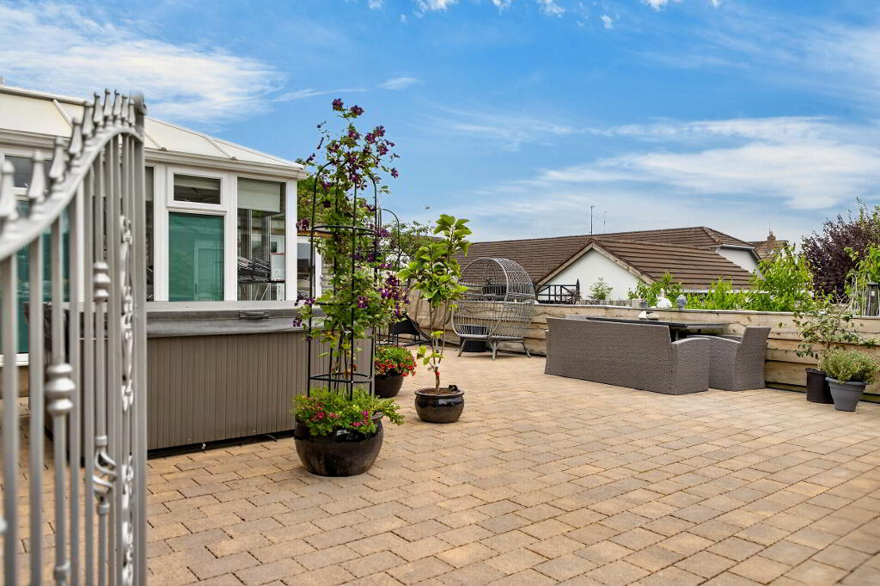
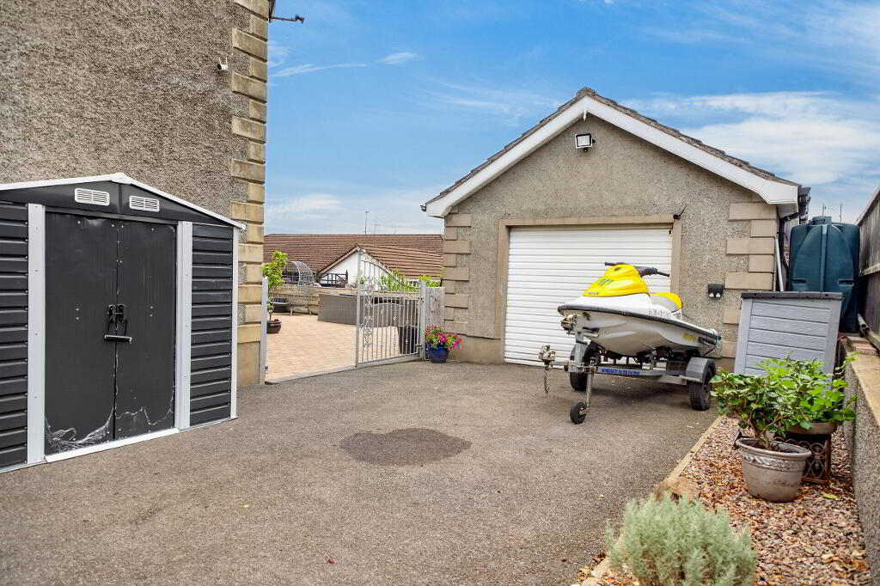
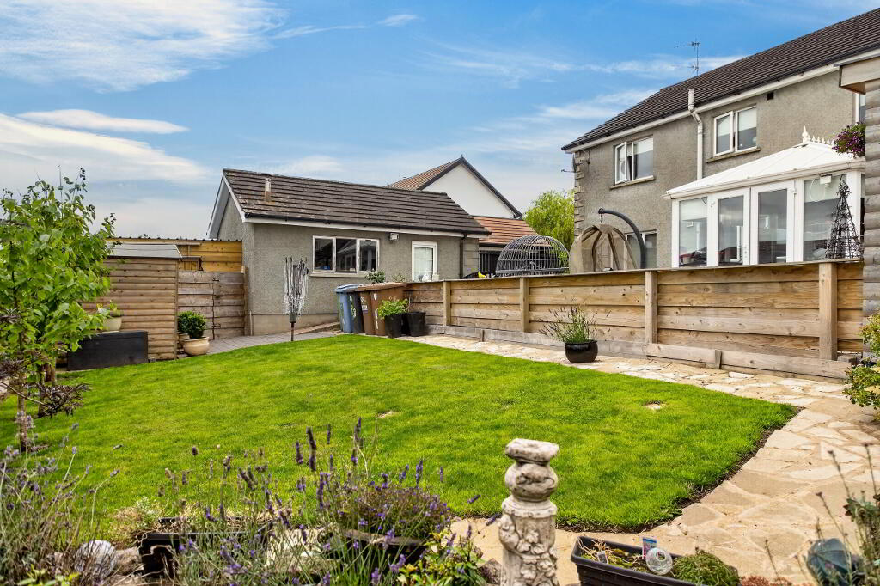
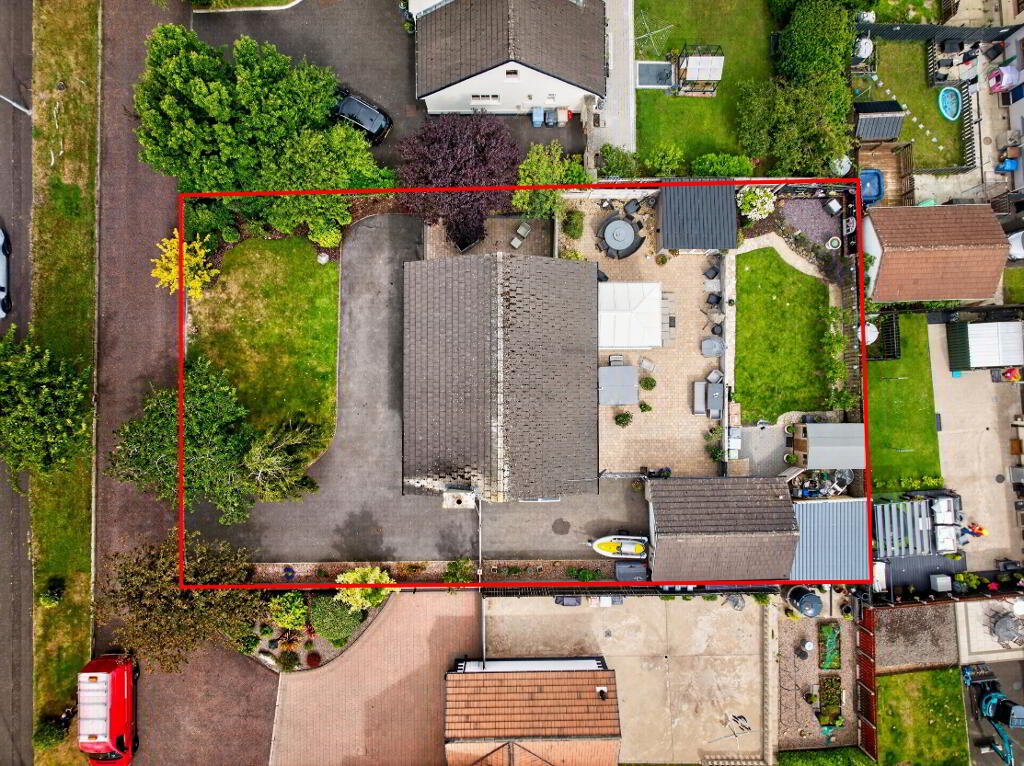
Externally, this home provides for generous off-street parking with a large driveway along with a detached garage and storage sheds. There are private patio areas to the rear and side of the house, which are ideal for entertaining, along with gardens comprising of lawns and a variety of mature trees and shrubs, a perfect place for children to play.
Complete with oil-fired central heating and double-glazed PVC windows, this property provides an ideal family home and viewings are highly recommended to appreciate all its features. To arrange your viewing, please contact our office on 028 7930 1889 or info@wintonandco.com.
Important Notice to Purchasers/Interested Parties: These particulars are given on the understanding that they will not be construed as a part of a Contract, Lease or Conveyance. All measurements, as well as Rates, provided are approximate and whilst every care has been taken in accumulating this information, Winton & Co can give no certainty as to the accuracy thereof. We recommend that all interested parties and purchasers satisfy themselves regarding the details provided. Digital images may, on occasion, include the use of a wide angle lens. Please ask if you have any queries about any of the images shown, prior to viewing. Where provided, floor plans are shown purely as an indication of layout. They are not scale drawings and should not be treated as such. Winton & Co have not tested any systems, services or appliances that may be contained within the property including the heating systems, where applicable and no warranties are given by the Vendor, Winton & Co or any third party employed by Winton & Co.
-
Winton & Co
028 7930 1889
Photo Gallery